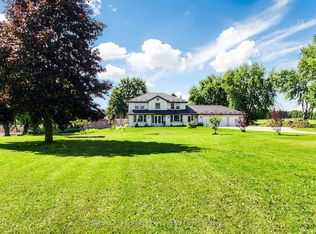
MUST BE SEEN! Wonderfully decorated and updated throughout, just the right touch of modern and charming. Great opportunity for extended family or investment, live in one half and rent the other half. TWO...main floor Kitchens, living rooms, dining rooms, 2 Main floor laundry rooms, and seven bedrooms upstairs! Majestic over one-acre manicured lot with large Eating and Entertaining area/Patio and gardens, lot backs onto protected land No homes behind! Walk to quaint shops, restaurants/patios on Historic Main Street. The home is currently being used as a single-family dwelling; however, it can easily be used as two separate homes with two front and back entrances. Many Possibilities.
For sale
C$1,880,000
390 Main St, King, ON L0G 1T0
7beds
5baths
Single Family Residence
Built in ----
1.16 Acres Lot
$-- Zestimate®
C$--/sqft
C$-- HOA
What's special
Seven bedrooms upstairs
- 24 days
- 31
- 2
Zillow last checked:
Listing updated:
Listed by:
RE/MAX HALLMARK YORK GROUP REALTY LTD.
Source: TRREB,MLS®#: N13777242 Originating MLS®#: Toronto Regional Real Estate Board
Originating MLS®#: Toronto Regional Real Estate BoardFacts & features
Interior
Bedrooms & bathrooms
- Bedrooms: 7
- Bathrooms: 5
Primary bedroom
- Level: Second
- Dimensions: 5.06 x 4.17
Primary bedroom
- Level: Second
- Dimensions: 4.06 x 5.21
Bedroom
- Level: Second
- Dimensions: 5.04 x 3.38
Bedroom 2
- Level: Second
- Dimensions: 3.71 x 3.64
Bedroom 3
- Level: Second
- Dimensions: 4.9 x 2.84
Bedroom 4
- Level: Second
- Dimensions: 3.25 x 3.8
Bedroom 5
- Level: Second
- Dimensions: 3.3 x 3.9
Dining room
- Level: Main
- Dimensions: 3.8 x 3.82
Dining room
- Level: Main
- Dimensions: 5.22 x 3.31
Kitchen
- Level: Main
- Dimensions: 5.75 x 3.88
Kitchen
- Level: Main
- Dimensions: 3.73 x 5.09
Laundry
- Level: Main
- Dimensions: 2 x 3.38
Living room
- Level: Main
- Dimensions: 4.36 x 3.75
Heating
- Radiant, Other Source
Cooling
- Window Unit(s)
Features
- Central Vacuum, In-Law Capability, In-Law Suite
- Flooring: Carpet Free, Accessory Apartment
- Basement: Unfinished
- Has fireplace: No
Interior area
- Living area range: 3500-5000 null
Video & virtual tour
Property
Parking
- Total spaces: 18
- Parking features: Private, Garage Door Opener
- Has garage: Yes
Features
- Stories: 2
- Exterior features: Backs On Green Belt, Landscaped, Landscape Lighting, Built-In-BBQ
- Pool features: None
- Has view: Yes
- View description: Trees/Woods, Park/Greenbelt
Lot
- Size: 1.16 Acres
- Features: Park, Place Of Worship, Rec./Commun.Centre, Ravine, Rolling Slope, Clear View
Details
- Parcel number: 033980026
Construction
Type & style
- Home type: SingleFamily
- Property subtype: Single Family Residence
Materials
- Brick, Stone
- Foundation: Stone, Concrete
- Roof: Asphalt Shingle,Asphalt Rolled
Utilities & green energy
- Sewer: Sewer
Community & HOA
Location
- Region: King
Financial & listing details
- Annual tax amount: C$7,453
- Date on market: 9/12/2026
Price history
Price history is unavailable.
Public tax history
Tax history is unavailable.
Climate risks
Neighborhood: L0G
Nearby schools
GreatSchools rating
No schools nearby
We couldn't find any schools near this home.

Similar homes
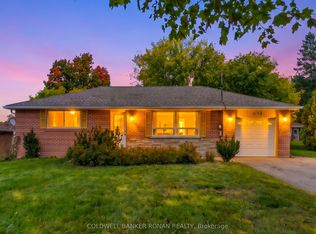
- C$2,099,0005 bd4 ba-- sqft79 Hill Farm Rd, King, ON L0G 1N0For Sale
 MLS ID #N13695534, COLDWELL BANKER SELECT REAL ESTATE. TRREB
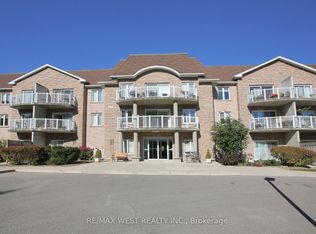
 - C$2,150,0006 bd4 ba-- sqft23 Hill Farm Rd, King, ON L0G 1N0For Sale
 MLS ID #N13788468, SOTHEBY'S INTERNATIONAL REALTY CANADA. TRREB
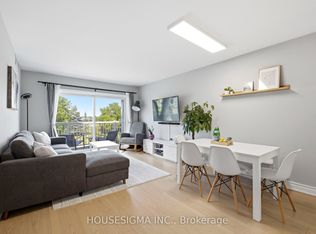
 - C$1,799,0005 bd4 ba-- sqft7 Golfdale Ct, Caledon, ON L7E 0B3For Sale
 MLS ID #W13843274, Unity Realty Brokerage Inc. TRREB
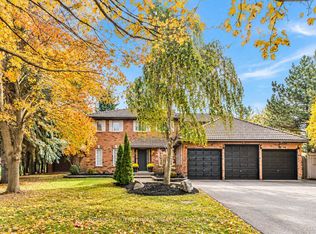
 - C$1,679,9996 bd3 ba-- sqft4436 Side Road 20, Bradford West Gwillimbury, ON L0LFor Sale
 MLS ID #N13754994, CENTURY 21 PROPERTY ZONE REALTY INC.. TRREB
