Beautifully updated and move-in ready, this spacious backsplit is nestled in one of Schomberg's most desirable family-friendly neighbourhoods. Offering a functional layout with soaring ceilings and an abundance of natural light, with approx 1700 sqft of living space .From the moment you step inside, you'll appreciate the large, welcoming foyer that opens into the bright living and dining room combination, creating an inviting space for entertaining family and friends. Freshly painted throughout and featuring new plank flooring, the home offers a modern, turnkey feel.The bright white kitchen is the heart of the home, offering plenty of cabinetry, generous workspace, and a convenient walk-out to the private, fully fenced backyard. Enjoy summer BBQs, outdoor dining, or simply unwind on the concrete patio while children and pets play safely.The finished lower level expands your living space with a cozy recreation room featuring a gas fireplace, an additional bedroom that's ideal for guests, a home office, or a growing family, along with a convenient 2-piece bathroom.Practical features include a 1.5-car garage complete with built-in storage shelving and a garage door opener with battery backup, providing added convenience and peace of mind.Located in the charming village of Schomberg, you'll enjoy the perfect balance of small-town charm and modern convenience. Discover boutique shops, cafés, local restaurants, parks, walking trails, golf courses, and a vibrant community known for its year-round events and welcoming atmosphere. Excellent schools, recreation facilities, and easy access to major commuter routes make this an exceptional place to call home.Offering stylish updates, versatile living space, and an unbeatable location, this home is ideal for first-time buyers, growing families, or anyone looking to enjoy the warmth and charm of village living. Don't miss your opportunity to make this beautiful property your next home.
For sale
C$1,100,000
12 Dr Jones, King, ON L0G 1T0
4beds
3baths
Single Family Residence
Built in ----
3,661 Square Feet Lot
$-- Zestimate®
C$--/sqft
C$-- HOA
What's special
Soaring ceilingsAbundance of natural lightLarge welcoming foyerFreshly painted throughoutNew plank flooringBright white kitchenPlenty of cabinetry
- 21 days |
- 9 |
- 0 |
Zillow last checked:
Listing updated:
Listed by:
RE/MAX CROSSTOWN REALTY INC.
Source: TRREB,MLS®#: N13552178 Originating MLS®#: Toronto Regional Real Estate Board
Originating MLS®#: Toronto Regional Real Estate BoardFacts & features
Interior
Bedrooms & bathrooms
- Bedrooms: 4
- Bathrooms: 3
Primary bedroom
- Level: In Between
- Dimensions: 7.76 x 3.07
Bedroom 2
- Level: Second
- Dimensions: 2.81 x 4.17
Bedroom 3
- Level: Second
- Dimensions: 4.12 x 3.14
Bedroom 4
- Level: Basement
- Dimensions: 3.34 x 2.7
Breakfast
- Level: Ground
- Dimensions: 1.86 x 3.37
Dining room
- Level: Ground
- Dimensions: 2.7 x 4.35
Kitchen
- Level: Ground
- Dimensions: 2.61 x 3.36
Laundry
- Level: Basement
- Dimensions: 3.09 x 3.03
Living room
- Level: Ground
- Dimensions: 4.26 x 4.35
Recreation
- Level: Basement
- Dimensions: 4.22 x 3.17
Heating
- Forced Air, Gas
Cooling
- Central Air
Features
- Central Vacuum
- Flooring: Carpet Free
- Basement: Finished
- Has fireplace: Yes
Interior area
- Living area range: 700-1100 null
Property
Parking
- Total spaces: 3.5
- Parking features: Private Double
- Has garage: Yes
Features
- Patio & porch: Patio, Porch
- Exterior features: Landscaped
- Pool features: None
Lot
- Size: 3,661 Square Feet
Details
- Parcel number: 033980324
Construction
Type & style
- Home type: SingleFamily
- Property subtype: Single Family Residence
Materials
- Brick, Vinyl Siding
- Foundation: Concrete
- Roof: Asphalt Shingle
Utilities & green energy
- Sewer: Sewer
Community & HOA
Location
- Region: King
Financial & listing details
- Annual tax amount: C$4,860
- Date on market: 7/11/2026
RE/MAX CROSSTOWN REALTY INC.
RE/MAX CROSSTOWN REALTY INC.
By pressing Contact Agent, you agree that the real estate professional identified above may call/text you about your search, which may involve use of automated means and pre-recorded/artificial voices. You don't need to consent as a condition of buying any property, goods, or services. Message/data rates may apply. You also agree to our Terms of Use. Zillow does not endorse any real estate professionals. We may share information about your recent and future site activity with your agent to help them understand what you're looking for in a home.
Price history
Price history is unavailable.
Public tax history
Tax history is unavailable.
Climate risks
Neighborhood: L0G
Nearby schools
GreatSchools rating
No schools nearby
We couldn't find any schools near this home.
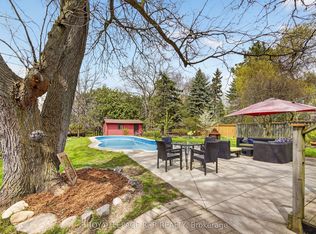
- C$1,325,0004 bd2 ba-- sqft22 Rice Dr, King, ON L0G1T0For Sale
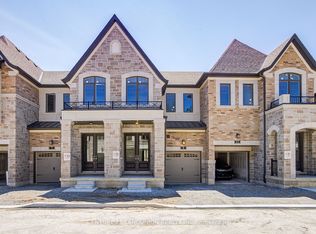
- C$879,0003 bd3 ba-- sqft66 Main St LOT 22, King, ON L0G1T0For Sale
- C$899,0001 bd2 ba-- sqft136 Main St, King, ON L0G1T0For Sale

- C$499,0002 bd2 ba-- sqft32 Church St #223, King, ON L0G1T0For Sale
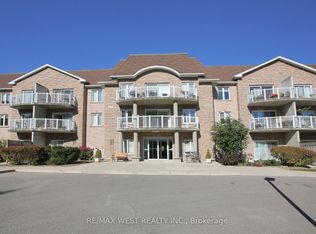
- C$578,6682 bd2 ba-- sqft32 Church St #305, King, ON L0G1T0For Sale
- C$549,0002 bd2 ba-- sqft32 Church St #307, King, ON L0G1T0For Sale
- C$1,950,0007 bd5 ba-- sqft390 Main St, King, ON L0G1T0For Sale
- C$4,710,0002.054 Acres50 Dillane Dr, King, ON L0G1T0Lot/Land
Similar homes
- C$1,077,7004 bd4 ba-- sqft38 Templeton Ct, Brampton, ON L6P 3B2For Sale
 MLS ID #W13620346, HOMELIFE FRONTIER REALTY INC.. TRREB
 - C$1,126,8904 bd4 ba-- sqft41 Old Colony Rd, Richmond Hill, ON L4E 3V2For Sale
 MLS ID #N13592098, REMAX YOUR COMMUNITY REALTY. TRREB
 - C$1,099,0003 bd3 ba-- sqft10 Leparc Rd, Brampton, ON L6P 1X9For Sale
 MLS ID #W13601036, ROYAL LEPAGE TERREQUITY BESPOKE REALTY. TRREB
 - C$1,189,9004 bd5 ba-- sqft833 Langford Blvd, Bradford West Gwillimbury, ON L3Z 0X6For Sale
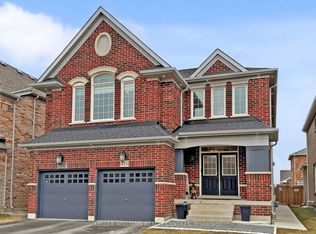 MLS ID #N13499428, KELLER WILLIAMS REALTY CENTRES. TRREB
 - C$999,9994 bd3 ba-- sqft66 Heritage St, Bradford West Gwillimbury, ON L3Z 0X4For SaleMLS ID #N13137498, REMAX YOUR COMMUNITY REALTY. TRREB
- C$1,099,0003 bd4 ba-- sqft40 Blackthorn Dr, Vaughan, ON L6A 3N5For SaleMLS ID #N13422866, HARVEY KALLES REAL ESTATE LTD.. TRREB
- C$1,049,9005 bd2 ba-- sqft874 Sparrow Rd, Newmarket, ON L3Y 5P9For SaleMLS ID #N13552240, HOMELIFE LANDMARK REALTY INC.. TRREB
- C$994,9004 bd3 ba-- sqft164 Webb St, Bradford West Gwillimbury, ON L3Z 0P8For SaleMLS ID #N13147832, RE/MAX REALTY SPECIALISTS INC.. TRREB
- C$1,228,0005 bd4 ba-- sqft124 Milby Cres, Bradford West Gwillimbury, ON L3Z 0X8For SaleMLS ID #N13576286, ROYAL LEPAGE TERREQUITY CAPITAL REALTY. TRREB
- C$949,0006 bd4 ba-- sqft15 Gould Cres, New Tecumseth, ON L0G 1A0For SaleMLS ID #N13471096, RE/MAX NOBLECORP REAL ESTATE. TRREB
- C$1,168,0003 bd3 ba-- sqft57 Skipton Trl, Aurora, ON L4G 7R3For SaleMLS ID #N13497888, RE/MAX REALTRON REALTY INC.. TRREB
- C$1,149,9005 bd4 ba-- sqft46 Wyman Cres, Bradford West Gwillimbury, ON L3Z 3J6For SaleMLS ID #N13189056, RE/MAX REALTY SPECIALISTS INC.. TRREB
- C$1,068,0004 bd3 ba-- sqft19 Naughton Dr, Richmond Hill, ON L4C 4M6For SaleMLS ID #N13593112, RE/MAX REALTRON REALTY INC.. TRREB
- C$819,0004 bd2 ba-- sqft423 Britannia Ave, Bradford West Gwillimbury, ON L3Z 2C8For SaleMLS ID #N13613298, KELLER WILLIAMS REFERRED URBAN REALTY. TRREB
- C$999,0004 bd3 ba-- sqft246 Zelda Cres, Richmond Hill, ON L4C 2Y5For SaleMLS ID #N13544468, PAUL ZAMMIT REAL ESTATE LTD.. TRREB
- C$1,099,0003 bd2 ba-- sqft350 Pickering Cres, Newmarket, ON L3Y 8G7For SaleMLS ID #N13493374, KELLER WILLIAMS REFERRED URBAN REALTY. TRREB
- C$995,0003 bd3 ba-- sqft23 Worthview Dr S, Vaughan, ON L4H 0H9For SaleMLS ID #N13596642, RE/MAX CROSSROADS REALTY INC.. TRREB
- C$989,0004 bd4 ba-- sqft6 Aria Ln, Brampton, ON L6S 6J5For SaleMLS ID #W13578680, HOMELIFE SILVERCITY REALTY INC.. TRREB
- C$980,0004 bd2 ba-- sqft74 Child Dr, Aurora, ON L4G 1Y7For SaleMLS ID #N13106168, HOMELIFE NEW WORLD REALTY INC.. TRREB
- C$1,299,9004 bd4 ba-- sqft45 Brookview Dr, Bradford West Gwillimbury, ON L3Z 0S6For SaleMLS ID #N13083990, KELLER WILLIAMS REFERRED URBAN REALTY. TRREB
