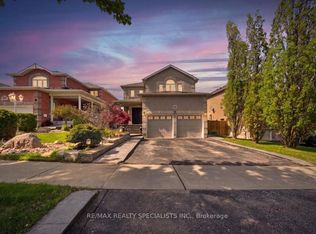
Welcome to this beautifully upgraded, move-in ready home located in one of Bradford's most sought-after communities. Situated on a pool size lot, this all-brick detached home offers outstanding curb appeal with an interlock stone driveway and patio. Step inside to a bright and functional layout designed for modern family living. The main floor features upgraded flooring, pot lights throughout, and a upgraded kitchen complete with quartz countertops and stainless steel appliances. The open-concept kitchen and family room create the perfect space for both everyday living and entertaining. A convenient main floor laundry room with direct garage access adds extra functionality. Upstairs, the spacious primary bedroom offers a private retreat with a walk-in closet and a 4-piece ensuite. Pride of ownership is evident throughout the entire home. Ideally located just steps to grocery stores, shops, restaurants, schools, parks, and all essential amenities, this is a fantastic opportunity to own in prime Bradford. Simply move in and enjoy!
For sale
C$964,900
164 Webb St, Bradford West Gwillimbury, ON L3Z 0P8
4beds
3baths
Single Family Residence
Built in ----
3,645 Square Feet Lot
$-- Zestimate®
C$--/sqft
C$-- HOA
What's special
Beautifully upgradedPool size lotAll-brick detached homeOutstanding curb appealInterlock stone drivewayBright and functional layoutUpgraded flooring
- 90 days |
- 13 |
- 2 |
Zillow last checked:
Listing updated:
Listed by:
RE/MAX REALTY SPECIALISTS INC.
Source: TRREB,MLS®#: N13147832 Originating MLS®#: Toronto Regional Real Estate Board
Originating MLS®#: Toronto Regional Real Estate BoardFacts & features
Interior
Bedrooms & bathrooms
- Bedrooms: 4
- Bathrooms: 3
Primary bedroom
- Level: Second
- Dimensions: 0 x 0
Bedroom 2
- Level: Second
- Dimensions: 0 x 0
Bedroom 3
- Level: Second
- Dimensions: 0 x 0
Bedroom 4
- Level: Second
- Dimensions: 0 x 0
Breakfast
- Level: Main
- Dimensions: 0 x 0
Dining room
- Level: Main
- Dimensions: 0 x 0
Family room
- Level: Main
- Dimensions: 0 x 0
Foyer
- Level: Main
- Dimensions: 0 x 0
Kitchen
- Level: Main
- Dimensions: 0 x 0
Laundry
- Level: Main
- Dimensions: 0 x 0
Living room
- Level: Main
- Dimensions: 0 x 0
Heating
- Forced Air, Gas
Cooling
- Central Air
Features
- Flooring: Carpet Free
- Basement: Unfinished
- Has fireplace: Yes
Interior area
- Living area range: 2000-2500 null
Video & virtual tour
Property
Parking
- Total spaces: 3
- Parking features: Garage
- Has garage: Yes
Features
- Stories: 2
- Pool features: None
Lot
- Size: 3,645 Square Feet
Details
- Parcel number: 580132234
Construction
Type & style
- Home type: SingleFamily
- Property subtype: Single Family Residence
Materials
- Brick
- Foundation: Concrete
- Roof: Shingle
Utilities & green energy
- Sewer: Sewer
Community & HOA
Location
- Region: Bradford West Gwillimbury
Financial & listing details
- Annual tax amount: C$5,599
- Date on market: 5/20/2026
Price history
Price history is unavailable.
Public tax history
Tax history is unavailable.
Climate risks
Neighborhood: Bradford
Nearby schools
GreatSchools rating
No schools nearby
We couldn't find any schools near this home.
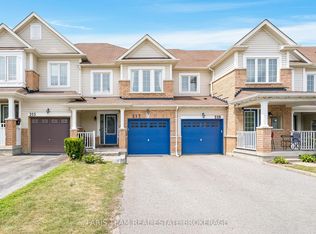
- C$739,0003 bd3 ba-- sqft217 Orr Dr, Bradford West Gwillimbury, ON L3Z0S3For Sale
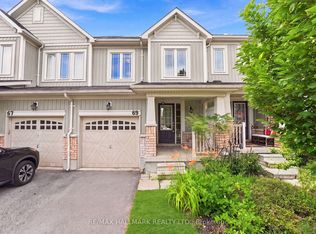
- C$659,9983 bd3 ba-- sqft69 Orr Dr, Bradford West Gwillimbury, ON L3Z0L9For Sale
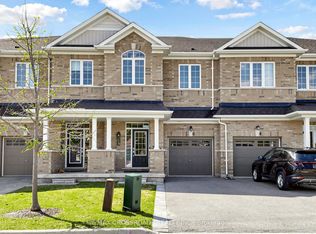
- C$860,0003 bd3 ba-- sqft6 Angela St, Bradford West Gwillimbury, ON L3Z0R2For Sale
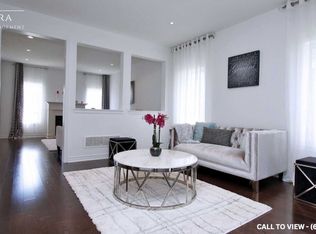
- C$--4 bd3 ba2.7k sqft33 Slack St #1, Bradford West Gwillimbury, ON L3Z0S4Off Market
- C$--2 bd1 ba900 sqft33 Slack St #2, Bradford West Gwillimbury, ON L3Z0S4Off Market
- C$990,0005 bd3 ba-- sqft59 Mooney St, Bradford West Gwillimbury, ON L3Z0K7For Sale
- C$--1 bd1 ba600 sqft4 Bradford St #2, Bradford West Gwillimbury, ON L3Z0B7Off Market
- C$1,249,9004 bd4 ba-- sqft45 Brookview Dr, Bradford West Gwillimbury, ON L3Z0S6For Sale
Similar homes
- C$1,129,0004 bd3 ba-- sqft235 Ferragine Cres, Bradford West Gwillimbury, ON L3Z 4K1For Sale
 MLS ID #N13601630, CENTURY 21 LEADING EDGE REALTY INC.. TRREB
 - C$1,299,0006 bd5 ba-- sqft281 Blue Dasher Blvd, Bradford West Gwillimbury, ON L3Z 4H8For Sale
 MLS ID #N13667226, RE/MAX REALTY SPECIALISTS INC.. TRREB
 - C$1,149,9005 bd4 ba-- sqft46 Wyman Cres, Bradford West Gwillimbury, ON L3Z 3J6For Sale
 MLS ID #N13189056, RE/MAX REALTY SPECIALISTS INC.. TRREB
 - C$879,9003 bd3 ba-- sqft119 Taucar Gate, Bradford West Gwillimbury, ON L3Z 0V8For Sale
 MLS ID #N13486588, RE/MAX ACE REALTY INC.. TRREB
 - C$929,0006 bd4 ba-- sqft15 Gould Cres, New Tecumseth, ON L0G 1A0For SaleMLS ID #N13678256, RE/MAX NOBLECORP REAL ESTATE. TRREB
- C$1,399,9995 bd5 ba-- sqft24 Wandering Glider Trl, Bradford West Gwillimbury, ON L3Z 0T5For SaleMLS ID #N13492758, RE/MAX PREMIER INC.. TRREB
- C$877,0005 bd3 ba-- sqft74 Wrendale Cres, Georgina, ON L4P 4C7For SaleMLS ID #N13684260, RE/MAX HALLMARK YORK GROUP REALTY LTD.. TRREB
- C$1,075,0004 bd4 ba-- sqft1165 Mitchell Ct, Innisfil, ON L9S 5A5For SaleMLS ID #N13678642, RE/MAX REALTY SPECIALISTS INC.. TRREB
- C$899,0005 bd4 ba-- sqft844 Hollander Rd, Newmarket, ON L3Y 8H4For SaleMLS ID #N13671770, RE/MAX REALTY ENTERPRISES INC.. TRREB
- C$888,0005 bd4 ba-- sqft416 Alex Doner Dr, Newmarket, ON L3X 1C4For SaleMLS ID #N13634272, RE/MAX REALTRON REALTY INC.. TRREB
- C$1,275,0005 bd4 ba-- sqft122 McKenzie Way, Bradford West Gwillimbury, ON L3Z 4J4For SaleMLS ID #N13519826, RE/MAX PREMIER INC.. TRREB
- C$999,0006 bd4 ba-- sqft1338 Killarney Beach Rd, Innisfil, ON L0L 1W0For SaleMLS ID #N13146662, RE/MAX REALTRON REALTY INC.. TRREB
- C$879,9003 bd4 ba-- sqft174 Flagstone Way, Newmarket, ON L3X 2Z7For SaleMLS ID #N13638144, KELLER WILLIAMS REALTY CENTRES. TRREB
- C$1,049,8884 bd2 ba-- sqft163 Orchard Heights Blvd, Aurora, ON L4G 3A3For SaleMLS ID #N13627160, THE LIND REALTY TEAM INC.. TRREB
- C$960,0004 bd3 ba-- sqft53 Tudor Cres, Barrie, ON L4M 0A8For SaleMLS ID #S13437618, PARKER COULTER REALTY BROKERAGE INC.. TRREB
- C$960,0003 bd4 ba-- sqft82 Martin Trl, New Tecumseth, ON L0G 1W0For SaleMLS ID #N13645066, RE/MAX HALLMARK REALTY LTD.. TRREB
- C$919,5004 bd3 ba-- sqft49 Circle Ridge Dr, Georgina, ON L4P 2H2For SaleMLS ID #N13627886, MAIN STREET REALTY LTD.. TRREB
- C$874,9004 bd3 ba-- sqft2215 Nevils St, Innisfil, ON L9S 0E2For SaleMLS ID #N13645448, RE/MAX HALLMARK CHAY REALTY. TRREB
- C$979,9002 bd2 ba-- sqft16 Faimira Ave, Georgina, ON L4P 0S4For SaleMLS ID #N13513514, CENTURY 21 LEADING EDGE REALTY INC.. TRREB
- C$899,0006 bd5 ba-- sqft2094 Webster Blvd, Innisfil, ON L9S 0J2For SaleMLS ID #N13649182, RE/MAX HALLMARK YORK GROUP REALTY LTD.. TRREB
