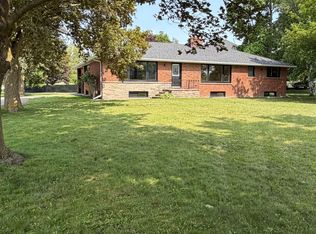
Unbeatable Value - Motivated Seller! Now offered at $880,000, this beautifully maintained, detached raised bungalow sits on a rare and premium 50ft x 146ft deep mature lot. Boasting over 2,600 sq. ft. of finished living space, this versatile 3+1 bedroom, 3-bathroom home is perfect for growing families or multi-generational living. The main level features a bright, functional layout with three comfortable bedrooms and two full bathrooms. The lower level hosts a stunning, sun-filled in-law suite complete with large above-grade windows, a separate entrance, a sophisticated 3-piece bath, and extensive storage. A standout feature is the attached 2-car garage with an extra-tall ceiling, ideal for large equipment or vertical storage. Enjoy ultimate peace of mind with a new roof (2024) and a newer furnace. The exterior offers a private, tree-lined backyard oasis and a driveway that accommodates up to six vehicles.Situated on a quiet, peaceful street, the property is just a short walk from local schools, parks, shopping, transit, and the community recreation centre. Commuters will love the seamless access to Highway 404, while weekend enthusiasts are only minutes away from the beautiful shores, beaches, and boating of Lake Simcoe. Don't miss this incredible opportunity!
For sale
C$880,000
49 Circle Ridge Dr, Georgina, ON L4P 2H2
4beds
3baths
Single Family Residence
Built in ----
7,262 Square Feet Lot
$-- Zestimate®
C$--/sqft
C$-- HOA
What's special
Bright functional layoutThree comfortable bedroomsStunning sun-filled in-law suiteLarge above-grade windowsSeparate entranceExtensive storageNewer furnace
- 4 days
- 4
- 0
Zillow last checked:
Listing updated:
Listed by:
MAIN STREET REALTY LTD.
Source: TRREB,MLS®#: N13781370 Originating MLS®#: Toronto Regional Real Estate Board
Originating MLS®#: Toronto Regional Real Estate BoardFacts & features
Interior
Bedrooms & bathrooms
- Bedrooms: 4
- Bathrooms: 3
Primary bedroom
- Level: Main
- Dimensions: 4.57 x 4.57
Bedroom
- Level: Basement
- Dimensions: 3.89 x 4.37
Bedroom 2
- Level: Main
- Dimensions: 2.95 x 3.38
Bedroom 3
- Level: Main
- Dimensions: 4.06 x 2.72
Bathroom
- Level: Basement
- Dimensions: 2.18 x 1.5
Bathroom
- Level: Main
- Dimensions: 1.6 x 2.51
Bathroom
- Level: Main
- Dimensions: 1.32 x 2.34
Dining room
- Level: Main
- Dimensions: 2.72 x 4.29
Kitchen
- Level: Main
- Dimensions: 3.45 x 4.29
Kitchen
- Level: Basement
- Dimensions: 3.63 x 2.87
Living room
- Level: Main
- Dimensions: 7.95 x 4.98
Recreation
- Level: Basement
- Dimensions: 7.01 x 8.31
Heating
- Forced Air, Gas
Cooling
- Central Air
Features
- In-Law Suite, Primary Bedroom - Main Floor
- Basement: Apartment,Finished
- Has fireplace: Yes
Interior area
- Living area range: 1100-1500 null
Video & virtual tour
Property
Parking
- Total spaces: 8
- Parking features: Private
- Has garage: Yes
Features
- Pool features: None
Lot
- Size: 7,262 Square Feet
Details
- Parcel number: 034830043
Construction
Type & style
- Home type: SingleFamily
- Architectural style: Bungalow-Raised
- Property subtype: Single Family Residence
Materials
- Brick
- Foundation: Concrete
- Roof: Asphalt Shingle
Utilities & green energy
- Sewer: Sewer
Community & HOA
Location
- Region: Georgina
Financial & listing details
- Annual tax amount: C$5,166
- Date on market: 9/14/2026
Price history
Price history is unavailable.
Public tax history
Tax history is unavailable.
Climate risks
Neighborhood: L4P
Nearby schools
GreatSchools rating
No schools nearby
We couldn't find any schools near this home.

Similar homes
- C$799,0003 bd3 ba-- sqft157 B Silas Blvd, Georgina, ON L4P 2K2For Sale
 MLS ID #N13758768, RE/MAX REALTRON REALTY INC.. TRREB
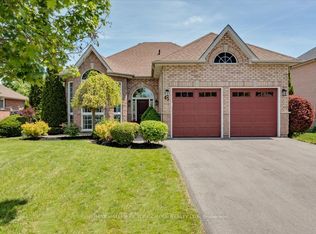
 - C$839,0005 bd2 ba-- sqft45 Highcastle Ave, Georgina, ON L4P 4B5For Sale
 MLS ID #N13773740, RE/MAX HALLMARK YORK GROUP REALTY LTD.. TRREB
 - C$963,9992 bd2 ba-- sqft16 Faimira Ave, Georgina, ON L4P 0S4For Sale
 MLS ID #N13778920, CENTURY 21 LEADING EDGE REALTY INC.. TRREB
 - C$877,0005 bd3 ba-- sqft74 Wrendale Cres, Georgina, ON L4P 4C7For Sale
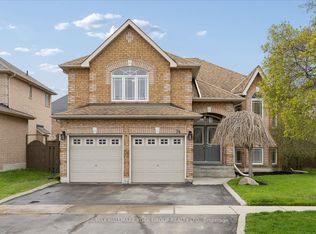 MLS ID #N13684260, RE/MAX HALLMARK YORK GROUP REALTY LTD.. TRREB
