This exceptional "Barclay" offers over 4,000 sq. ft. of beautifully finished living space, set on a spectacularly private, professionally landscaped lot in sought-after Keswick by the Lake. Spacious and impeccably maintained, this is a home designed for both impressive entertaining and relaxed family living. The main level delivers an effortless sense of style with a bright bay-windowed living room, formal dining room and expansive modified family room anchored by a gas fireplace and picture window overlooking the lush backyard. At the heart of the home is a stunning, fully renovated eat-in kitchen featuring custom solid oak cabinetry, gleaming granite counters, centre island, premium appliances, crown and valance detailing and under-cabinet lighting. Convenient walk-out to an enviable 34' x 16' partially covered deck with gazebo and hot tub. Picture summer evenings with friends, cocktails at sunset and weekends spent entertaining outdoors. A dramatic Scarlett O'Hara staircase leads to four generous bedrooms, highlighted by a private primary retreat with rich oak floors, spacious walk-in closet and a 5-piece ensuite. Downstairs, the professionally finished lower level adds more than 1,000 sq. ft. of inviting space with wet bar, gas fireplace, recreation area and abundant storage. Eight exterior security cameras, sprinkler system and 18" blown-in insulation in the attic and heated garage add comfort and peace of mind. Walk to Whipper Watson Elementary, Park, Georgina Ice Palace and Library. Close to shopping, Lake Simcoe and Highway 404. Exceptional space, privacy, style and location-this is the one you've been waiting for!
For sale
C$1,169,000
151 Natanya Blvd, Georgina, ON L4P 3N2
4beds
4baths
Single Family Residence
Built in ----
7,270 Square Feet Lot
$-- Zestimate®
C$--/sqft
C$-- HOA
What's special
Formal dining roomExpansive modified family roomGas fireplaceCustom solid oak cabinetryGleaming granite countersCentre islandPremium appliances
- 53 days
- 11
- 0
Zillow last checked:
Listing updated:
Listed by:
RE/MAX HALLMARK YORK GROUP REALTY LTD.
Source: TRREB,MLS®#: N13737604 Originating MLS®#: Toronto Regional Real Estate Board
Originating MLS®#: Toronto Regional Real Estate BoardFacts & features
Interior
Bedrooms & bathrooms
- Bedrooms: 4
- Bathrooms: 4
Primary bedroom
- Level: Second
- Dimensions: 7.54 x 3.58
Bedroom 2
- Level: Second
- Dimensions: 3.35 x 3.05
Bedroom 3
- Level: Second
- Dimensions: 4.12 x 3.61
Bedroom 4
- Level: Second
- Dimensions: 3.61 x 5.08
Breakfast
- Level: Main
- Dimensions: 3.43 x 2.74
Dining room
- Level: Main
- Dimensions: 3.84 x 3.54
Family room
- Level: Main
- Dimensions: 7.01 x 4.72
Game room
- Level: Lower
- Dimensions: 5 x 3.33
Kitchen
- Level: Main
- Dimensions: 3.76 x 3.23
Living room
- Level: Main
- Dimensions: 5.18 x 3.54
Recreation
- Level: Lower
- Dimensions: 10.29 x 5.77
Heating
- Forced Air, Gas
Cooling
- Central Air
Appliances
- Included: Bar Fridge, Countertop Range, Water Heater Owned
Features
- Storage
- Basement: Full,Finished
- Has fireplace: Yes
- Fireplace features: Natural Gas
Interior area
- Living area range: 2500-3000 null
Video & virtual tour
Property
Parking
- Total spaces: 5
- Parking features: Private, Garage Door Opener
- Has garage: Yes
Features
- Stories: 2
- Patio & porch: Deck, Enclosed
- Exterior features: Landscaped, Lawn Sprinkler System, Year Round Living
- Pool features: None
- Has spa: Yes
- Spa features: Hot Tub
Lot
- Size: 7,270 Square Feet
- Features: Lake/Pond, Library, Public Transit, Park, Place Of Worship, School
Details
- Additional structures: Fence - Full, Gazebo, Shed
- Parcel number: 034810091
Construction
Type & style
- Home type: SingleFamily
- Property subtype: Single Family Residence
Materials
- Brick
- Foundation: Poured Concrete
- Roof: Asphalt Shingle
Utilities & green energy
- Sewer: Sewer
Community & HOA
Community
- Security: Alarm System, Carbon Monoxide Detector(s), Security System, Smoke Detector(s)
Location
- Region: Georgina
Financial & listing details
- Annual tax amount: C$6,456
- Date on market: 9/2/2026
Price history
Price history is unavailable.
Public tax history
Tax history is unavailable.
Climate risks
Neighborhood: L4P
Nearby schools
GreatSchools rating
No schools nearby
We couldn't find any schools near this home.


Similar homes
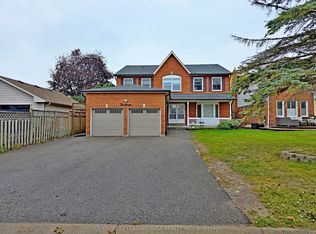
- C$1,199,8004 bd3 ba-- sqft55 Chartwell Cres, Georgina, ON L4P 3N8For Sale
 MLS ID #N13713412, CENTURY 21 HERITAGE GROUP LTD.. TRREB
 - C$1,189,9994 bd3 ba-- sqft48 Broadview Ave, Georgina, ON L4P 0M2For Sale
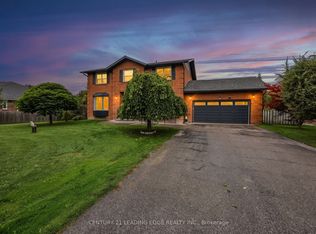 MLS ID #N13766940, CENTURY 21 LEADING EDGE REALTY INC.. TRREB
 - C$1,059,0004 bd4 ba-- sqft76 Riverglen Dr, Georgina, ON L4P 2R1For Sale
 MLS ID #N13873956, REMAX YOUR COMMUNITY REALTY. TRREB
 - C$899,0004 bd3 ba-- sqft369 Lake Dr, Georgina, ON L4P 3C8For Sale
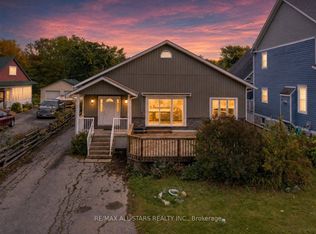 MLS ID #N13863058, RE/MAX ALL-STARS REALTY INC.. TRREB
