Welcome to 92 Church Street, an impressive 5-bedroom, 5-bathroom home offering approximately 3,600 sq. ft. of above-grade living space on an oversized 123' deep lot just steps from Lake Simcoe. The spacious main floor features formal living and dining rooms, a private office, expansive family room and a bright kitchen with abundant cabinetry, large centre island and adjoining breakfast area. Soaring ceilings and large windows create a bright, open feel throughout. Upstairs, the generous primary retreat features a private ensuite and impressive walk-in closet, complemented by four additional bedrooms. Complete with a double garage and ample parking, all within an established Keswick North neighbourhood close to schools, parks, shopping, restaurants and everyday amenities.
For sale
C$1,199,000
92 Church St, Georgina, ON L4P 0J4
5beds
5baths
Single Family Residence
Built in ----
5,871 Square Feet Lot
$-- Zestimate®
C$--/sqft
C$-- HOA
What's special
Spacious main floorPrivate officeExpansive family roomLarge centre islandAdjoining breakfast areaSoaring ceilingsGenerous primary retreat
- 52 days
- 6
- 0
Zillow last checked:
Listing updated:
Listed by:
COLDWELL BANKER THE REAL ESTATE CENTRE
Source: TRREB,MLS®#: N13780620 Originating MLS®#: Toronto Regional Real Estate Board
Facts & features
Interior
Bedrooms & bathrooms
- Bedrooms: 5
- Bathrooms: 5
Primary bedroom
- Level: Second
- Dimensions: 5.18 x 4.72
Bedroom
- Level: Second
- Dimensions: 4.42 x 3.05
Bedroom 3
- Level: Second
- Dimensions: 4.42 x 3.72
Bedroom 4
- Level: Second
- Dimensions: 5.94 x 3.81
Bedroom 5
- Level: Second
- Dimensions: 3.96 x 4.27
Bathroom
- Level: Main
- Dimensions: 1.68 x 1.52
Breakfast
- Level: Main
- Dimensions: 3.05 x 3.66
Dining room
- Level: Main
- Dimensions: 3.81 x 3.66
Foyer
- Level: Main
- Dimensions: 2.44 x 2.26
Kitchen
- Level: Main
- Dimensions: 3.96 x 4.88
Living room
- Level: Main
- Dimensions: 5.18 x 4.57
Mud room
- Level: Main
- Dimensions: 1.83 x 2.13
Office
- Level: Main
- Dimensions: 3.05 x 3.05
Other
- Level: Main
- Dimensions: 3.81 x 3.96
Heating
- Forced Air, Gas
Cooling
- Central Air
Appliances
- Included: Water Heater
Features
- Basement: Unfinished
- Has fireplace: Yes
- Fireplace features: Natural Gas
Interior area
- Living area range: 3500-5000 null
Video & virtual tour
Property
Parking
- Total spaces: 4
- Parking features: Private
- Has garage: Yes
Features
- Stories: 2
- Pool features: None
Lot
- Size: 5,871 Square Feet
- Features: Lake Access, Park, Clear View, School
Details
- Parcel number: 034910488
Construction
Type & style
- Home type: SingleFamily
- Property subtype: Single Family Residence
Materials
- Stone, Brick
- Foundation: Poured Concrete
- Roof: Asphalt Shingle
Utilities & green energy
- Sewer: Sewer
Community & HOA
Location
- Region: Georgina
Financial & listing details
- Annual tax amount: C$8,981
- Date on market: 9/14/2026
Price history
Price history is unavailable.
Public tax history
Tax history is unavailable.
Climate risks
Neighborhood: L4P
Nearby schools
GreatSchools rating
No schools nearby
We couldn't find any schools near this home.

Similar homes
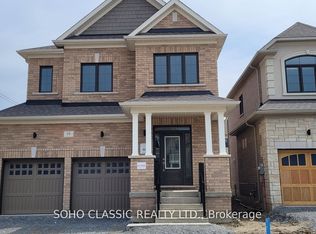
- C$1,199,8005 bd4 ba-- sqft253 Danny Wheeler Blvd, Georgina, ON L4P 0J9For Sale
 MLS ID #N13680996, HOMELIFE/FUTURE REALTY INC.. TRREB
- C$949,9994 bd4 ba-- sqft10 George Ellis Dr, Georgina, ON L4P 0S3For Sale
 MLS ID #N13749370, RIGHT AT HOME REALTY INC.. TRREB
- C$949,0004 bd3 ba-- sqft31 Valleo St, Georgina, ON L4P 0K1New Construction
 MLS ID #N13616660, RE/MAX REALTRON REALTY INC.. TRREB
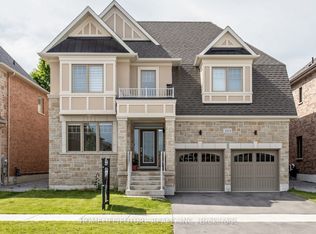
- C$1,139,9004 bd4 ba-- sqft9 Conchita St, Georgina, ON L4P 0H4For Sale
 MLS ID #N13865842, CENTURY 21 HERITAGE GROUP LTD.. TRREB
