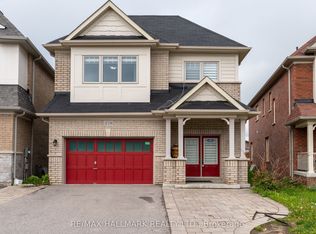
Welcome To This Beautiful Family Home Ideally Situated Across From A Park, Basketball & Tennis Courts, And Open Green Space In Desirable Holland Landing! This Bright & Spacious Open Concept Home Features 2,994 Sq Ft Of Above-Grade Living Space Plus An Unfinished Basement With A Separate Side Entrance And Dual Access, Offering Endless Potential. Featuring 9Ft Ceilings, Large Windows, A Main Floor Office, And A Modern Kitchen With Quartz Counters, Centre Island, S/S Appliances & Ample Storage. Designed For Today's Family Lifestyle, The Upper Level Offers 4 Spacious Bedrooms, 4 Baths, A Versatile Loft Ideal For A Media Room, Play Area Or Additional Workspace, Plus A Primary Retreat With His & Her Walk-In Closets & Ensuite. Large Driveway Fits 4 Cars. Steps To Parks, Trails & Schools, And Minutes To Southlake Hospital, Upper Canada Mall, GO Station & Hwy 404. A Rare Combination Of Space, Location & Lifestyle!
For sale
C$1,345,000
25 Pear Blossom Way, East Gwillimbury, ON L9N 0T3
5beds
4baths
Single Family Residence
Built in ----
4,005 Square Feet Lot
$-- Zestimate®
C$--/sqft
C$-- HOA
What's special
- 18 days |
- 2 |
- 0 |
Zillow last checked:
Listing updated:
Listed by:
HOMELIFE/MIRACLE REALTY LTD
Source: TRREB,MLS®#: N13599594 Originating MLS®#: Toronto Regional Real Estate Board
Originating MLS®#: Toronto Regional Real Estate BoardFacts & features
Interior
Bedrooms & bathrooms
- Bedrooms: 5
- Bathrooms: 4
Primary bedroom
- Description: Primary Bedroom
- Level: Second
- Area: 19.53 Square Meters
- Area source: Other
- Dimensions: 4.47 x 4.37
Bedroom 2
- Description: Bedroom 2
- Level: Second
- Area: 14.99 Square Meters
- Area source: Other
- Dimensions: 3.33 x 4.50
Bedroom 3
- Description: Bedroom 3
- Level: Second
- Area: 20.49 Square Meters
- Area source: Other
- Dimensions: 4.95 x 4.14
Bedroom 4
- Description: Bedroom 4
- Level: Second
- Area: 14.6 Square Meters
- Area source: Other
- Dimensions: 3.38 x 4.32
Breakfast
- Description: Breakfast
- Level: Main
- Area: 10.04 Square Meters
- Area source: Other
- Dimensions: 2.34 x 4.29
Dining room
- Description: Dining Room
- Level: Main
- Area: 14.3 Square Meters
- Area source: Other
- Dimensions: 3.94 x 3.63
Family room
- Description: Family Room
- Level: Main
- Area: 20.42 Square Meters
- Area source: Other
- Dimensions: 4.62 x 4.42
Kitchen
- Description: Kitchen
- Level: Main
- Area: 9.05 Square Meters
- Area source: Other
- Dimensions: 2.11 x 4.29
Living room
- Level: Main
- Dimensions: 3.94 x 3.63
Loft
- Description: Loft
- Level: Second
- Area: 13.23 Square Meters
- Area source: Other
- Dimensions: 3.12 x 4.24
Office
- Description: Office
- Level: Main
- Area: 8.69 Square Meters
- Area source: Other
- Dimensions: 3.38 x 2.57
Heating
- Forced Air, Gas
Cooling
- Central Air
Features
- None
- Basement: Unfinished
- Has fireplace: Yes
Interior area
- Living area range: 2500-3000 null
Property
Parking
- Total spaces: 6
- Parking features: Private
- Has attached garage: Yes
Features
- Stories: 2
- Pool features: None
Lot
- Size: 4,005 Square Feet
Details
- Parcel number: 034251039
Construction
Type & style
- Home type: SingleFamily
- Property subtype: Single Family Residence
Materials
- Brick
- Foundation: Unknown
- Roof: Shingle
Utilities & green energy
- Sewer: Sewer
Community & HOA
Location
- Region: East Gwillimbury
Financial & listing details
- Annual tax amount: C$6,237
- Date on market: 7/23/2026
Price history
Price history is unavailable.
Public tax history
Tax history is unavailable.
Climate risks
Neighborhood: Holland
Nearby schools
GreatSchools rating
No schools nearby
We couldn't find any schools near this home.
- C$1,298,8885 bd4 ba-- sqft6 Byblos Ct, East Gwillimbury, ON L9N0T3For Sale

- C$2,0002 bd1 ba-- sqft7 Pear Blossom Way #BASEMENT, East Gwillimbury, ON L9N0T3For Rent
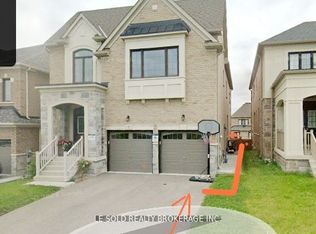
- C$--3 bd3 ba2k sqft40 Pear Blossom Way, East Gwillimbury, ON L9N0T1Off Market
- C$1,338,8884 bd4 ba-- sqft20 Tesla Cres, East Gwillimbury, ON L9N0T3New Construction

- C$1,918,8886 bd6 ba-- sqft43 Pear Blossom Way, East Gwillimbury, ON L9N0T1For Sale
- C$1,199,0004 bd4 ba-- sqft2 Tesla Cres, East Gwillimbury, ON L9N0T3For Sale
- C$1,585,0008 bd6 ba-- sqft19 Tesla Cres, East Gwillimbury, ON L9N1R3For Sale
- C$1,388,0005 bd4 ba-- sqft24 Hydrangea Holw, East Gwillimbury, ON L9N0T3For Sale
Similar homes
- C$1,499,9006 bd5 ba-- sqft58 Tesla Cres, East Gwillimbury, ON L9N 0T3For Sale
 MLS ID #N13488006, HOMELIFE EAGLE REALTY INC.. TRREB
 - C$1,450,0004 bd4 ba-- sqft71 Silk Twist Dr, East Gwillimbury, ON L9N 0W4For Sale
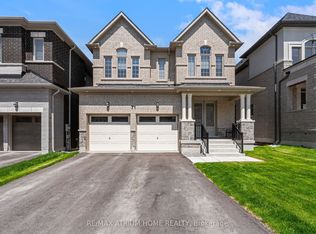 MLS ID #N13574080, RE/MAX ATRIUM HOME REALTY. TRREB
 - C$1,119,0004 bd4 ba-- sqft53 Betty May Cres, East Gwillimbury, ON L9N 1S2For Sale
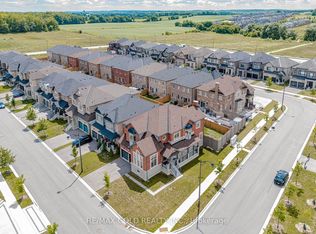 MLS ID #N13645146, RE/MAX GOLD REALTY INC.. TRREB
 - C$1,258,0004 bd4 ba-- sqft278 Sharon Creek Dr, East Gwillimbury, ON L9N 0P5For Sale
 MLS ID #N13177404, RE/MAX HALLMARK REALTY LTD.. TRREB
 - C$1,189,9004 bd3 ba-- sqft59 Nature Way Cres, East Gwillimbury, ON L9N 0A7For SaleMLS ID #N13461478, HOMELIFE LANDMARK REALTY INC.. TRREB
- C$1,334,9005 bd4 ba-- sqft57 Bronze Cres, Bradford West Gwillimbury, ON L3Z 0B1For SaleMLS ID #N13138998, HOMELIFE/MIRACLE REALTY LTD. TRREB
- C$1,299,9995 bd5 ba-- sqft432 Alex Doner Dr, Newmarket, ON L3X 1C5For SaleMLS ID #N13454438, ROYAL LEPAGE SIGNATURE REALTY. TRREB
- C$998,8005 bd3 ba-- sqft30 Saint Ave, Bradford West Gwillimbury, ON L3Z 3E6For SaleMLS ID #N13658774, HOMELIFE FRONTIER REALTY INC.. TRREB
- C$1,390,0005 bd5 ba-- sqft8 W Dykie Ct, Bradford West Gwillimbury, ON L3Z 0Y1For SaleMLS ID #N13482256, RE/MAX REALTY SPECIALISTS INC.. TRREB
- C$1,228,0004 bd3 ba-- sqft281 Sloss Ct, Newmarket, ON L3X 0G1For SaleMLS ID #N13611730, RE/MAX REALTRON REALTY INC.. TRREB
- C$949,9003 bd3 ba-- sqft128 Countryman Rd, East Gwillimbury, ON L9N 0N8For SaleMLS ID #N13651146, RE/MAX REALTRON REALTY INC.. TRREB
- C$1,238,8804 bd4 ba-- sqft41 Kenneth Rogers Cres, East Gwillimbury, ON L9N 0S3For SaleMLS ID #N13211818, BAY STREET INTEGRITY REALTY INC.. TRREB
- C$1,199,8885 bd4 ba-- sqft47 Lewis Ave, Bradford West Gwillimbury, ON L3Z 0X2For SaleMLS ID #N13450600, RE/MAX ULTIMATE REALTY INC.. TRREB
- C$1,180,0004 bd3 ba-- sqft434 Ritas Ave, Newmarket, ON L3X 2N1For SaleMLS ID #N13623592, RE/MAX HALLMARK YORK GROUP REALTY LTD.. TRREB
- C$1,299,9005 bd4 ba-- sqft55 Attridge Dr, Aurora, ON L4G 6J4For SaleMLS ID #N13161596, HOMELIFE FRONTIER REALTY INC.. TRREB
- C$1,438,0004 bd4 ba-- sqft194 Ferragine Cres, Bradford West Gwillimbury, ON L3Z 4K1For SaleMLS ID #N13215428, SUTTON GROUP-TOWER REALTY LTD.. TRREB
- C$1,198,0004 bd4 ba-- sqft74 Tango Cres, Newmarket, ON L3X 0K4For SaleMLS ID #N13459926, HOMELIFE NEW WORLD REALTY INC.. TRREB
- C$1,097,0003 bd3 ba-- sqft822 Surin Ct, Newmarket, ON L3Y 8R4For SaleMLS ID #N13646234, CENTURY 21 LEADING EDGE REALTY INC.. TRREB
- C$1,349,9004 bd4 ba-- sqft114 Bellini Ave, Vaughan, ON L4H 0R7For SaleMLS ID #N13652866, ROYAL LEPAGE PREMIUM ONE REALTY. TRREB
- C$1,370,0004 bd4 ba-- sqft80 Henry Bauer Ave, Markham, ON L6C 0T1For SaleMLS ID #N13647944, HOMELIFE/FUTURE REALTY INC.. TRREB
