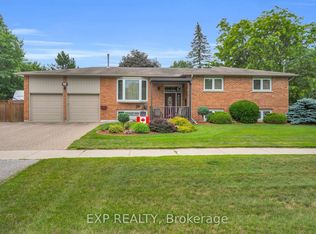
Ideally Situated On A Premium Corner Lot In The Highly Sought After Community Of Holland Landing. This Elegant Two Storey Home Offers 2,780 Square Feet Above Grade Per MPAC And Is Appointed With Quality Finishes Throughout. The Main Level Offers 9 Foot Ceilings That Contribute To The Bright And Open Concept Layout. Updated Hardwood Flooring Installed In 2019 Complemented By Pot Lights Throughout The Interior And Exterior. A Cozy Gas Fireplace Serves As A Warm Focal Point, While The Stylish Kitchen Showcases Quartz Countertops, An Upgraded Backsplash, And Stainless Steel Appliances Installed In 2019. A Walkout Leads To The Fully Fenced Backyard Featuring Professionally Landscaping, Exterior Lighting, And Interlock Completed In 2022. The Upper Level Features Four Beautifully Proportioned Bedrooms, Highlighted By An Impressive Primary Suite Offering a walk-in closet and a spa-inspired five-piece ensuite with double vanity, quartz countertops, frameless glass shower, and a freestanding soaker tub, Along With Hardwood Flooring And California Shutters Upgraded Throughout The Home. Shingles And Windows Updated In 2019. The Expansive Unfinished Basement With Separate Entrance Presents Outstanding Potential To Create A Custom Designed Living Space Tailored To Your Needs. Ideally Located Near Parks, Schools, The Library, And Recreation Centre. This Home Offers A Perfect Balance Of Comfort, Functionality, And Space For Everyday Family Living.
For sale
C$1,299,000
2 Tesla Cres, East Gwillimbury, ON L9N 0T3
4beds
4baths
Single Family Residence
Built in ----
2,857 Square Feet Lot
$-- Zestimate®
C$--/sqft
C$-- HOA
What's special
- 26 days |
- 13 |
- 0 |
Zillow last checked:
Listing updated:
Listed by:
EXP REALTY
Source: TRREB,MLS®#: N13498374 Originating MLS®#: Toronto Regional Real Estate Board
Originating MLS®#: Toronto Regional Real Estate BoardFacts & features
Interior
Bedrooms & bathrooms
- Bedrooms: 4
- Bathrooms: 4
Primary bedroom
- Level: Second
- Dimensions: 5.46 x 3.65
Bedroom 2
- Level: Second
- Dimensions: 4.27 x 2.86
Bedroom 3
- Level: Second
- Dimensions: 3.64 x 3.2
Bedroom 4
- Level: Second
- Dimensions: 3.33 x 3.27
Breakfast
- Level: Main
- Dimensions: 3.67 x 2.52
Dining room
- Level: Main
- Dimensions: 4.59 x 3.15
Family room
- Level: Second
- Dimensions: 5.53 x 4.3
Kitchen
- Level: Main
- Dimensions: 3.67 x 2.82
Living room
- Level: Main
- Dimensions: 5.17 x 3.38
Office
- Level: Main
- Dimensions: 4.21 x 3.56
Heating
- Forced Air, Gas
Cooling
- Central Air
Features
- Flooring: Carpet Free
- Basement: Unfinished,Separate Entrance
- Has fireplace: Yes
- Fireplace features: Natural Gas
Interior area
- Living area range: 2500-3000 null
Property
Parking
- Total spaces: 6
- Parking features: Private
- Has garage: Yes
Features
- Stories: 2
- Patio & porch: Porch
- Exterior features: Landscaped, Lighting, Lawn Sprinkler System
- Pool features: None
Lot
- Size: 2,857 Square Feet
- Features: Fenced Yard, Park, Library, School, Rec./Commun.Centre, Irregular Lot
Details
- Additional structures: Shed, Fence - Full
- Parcel number: 034250810
Construction
Type & style
- Home type: SingleFamily
- Property subtype: Single Family Residence
Materials
- Brick, Stone
- Foundation: Concrete
- Roof: Asphalt Shingle
Utilities & green energy
- Sewer: Sewer
Community & HOA
Community
- Security: Alarm System, Monitored, Security System
Location
- Region: East Gwillimbury
Financial & listing details
- Annual tax amount: C$6,006
- Date on market: 6/28/2026
EXP REALTY
EXP REALTY
By pressing Contact Agent, you agree that the real estate professional identified above may call/text you about your search, which may involve use of automated means and pre-recorded/artificial voices. You don't need to consent as a condition of buying any property, goods, or services. Message/data rates may apply. You also agree to our Terms of Use. Zillow does not endorse any real estate professionals. We may share information about your recent and future site activity with your agent to help them understand what you're looking for in a home.
Price history
Price history is unavailable.
Public tax history
Tax history is unavailable.
Climate risks
Neighborhood: Holland
Nearby schools
GreatSchools rating
No schools nearby
We couldn't find any schools near this home.
- C$---- bd-- ba-- sqft80 Tesla Cres, East Gwillimbury, ON L9N1R3Off Market
- C$1,451,0005 bd5 ba-- sqft66 Dog Wood Blvd, East Gwillimbury, ON L9N0T1New Construction

- C$1,298,8885 bd4 ba-- sqft6 Byblos Ct, East Gwillimbury, ON L9N0T3For Sale

- C$1,585,0006 bd4 ba-- sqft19 Tesla Cres, East Gwillimbury, ON L9N1R3For Sale

- C$1,479,0004 bd4 ba-- sqft20 Tesla Cres, East Gwillimbury, ON L9N0T3New Construction
- C$734,9003 bd3 ba-- sqft99 Meadow Vista Cres, East Gwillimbury, ON L9N0T4For Sale
- C$2,0002 bd1 ba-- sqft7 Pear Blossom Way #BASEMENT, East Gwillimbury, ON L9N0T3For Rent
- C$1,345,0005 bd4 ba-- sqft25 Pear Blossom Way, East Gwillimbury, ON L9N0T3For Sale
Similar homes
- C$1,279,0005 bd4 ba-- sqft19 Meadow Vista Cres, East Gwillimbury, ON L9N 0T4For Sale
 MLS ID #N12873040, EXP REALTY. TRREB
 - C$1,400,0004 bd2 ba-- sqft233 Sand Rd, East Gwillimbury, ON L9N 1K1For Sale
 MLS ID #N13225774, LPT REALTY. TRREB
 - C$1,349,9995 bd4 ba-- sqft320 Dowson Loop, Newmarket, ON L3X 3G2For Sale
 MLS ID #N13536652, EXP REALTY. TRREB
 - C$1,089,0003 bd3 ba-- sqft113 Oriole Dr, East Gwillimbury, ON L9N 1H1For Sale
 MLS ID #N13555210, EXP REALTY. TRREB
 - C$1,159,0004 bd4 ba-- sqft53 Betty May Cres, East Gwillimbury, ON L9N 1S2For SaleMLS ID #N13551564, RE/MAX GOLD REALTY INC.. TRREB
- C$1,235,0004 bd4 ba-- sqft56 Lewis Ave, Bradford West Gwillimbury, ON L3Z 0X2For SaleMLS ID #N12986468, EXP REALTY. TRREB
- C$1,229,0004 bd3 ba-- sqft152 McCaffrey Rd, Newmarket, ON L3X 1K2For SaleMLS ID #N13543288, LPT REALTY. TRREB
- C$1,450,0005 bd4 ba-- sqft82 Derby Ct, Newmarket, ON L3Y 5Z9For SaleMLS ID #N13240570, EXP REALTY. TRREB
- C$1,595,0004 bd3 ba-- sqft208 Lorne Ave, Newmarket, ON L3Y 4K2For SaleMLS ID #N13582612, EXP REALTY. TRREB
- C$1,248,8004 bd3 ba-- sqft71 Pillar Rock Cres, Markham, ON L6C 3H4For SaleMLS ID #N13589548, EXP REALTY. TRREB
- C$1,199,8885 bd4 ba-- sqft47 Lewis Ave, Bradford West Gwillimbury, ON L3Z 0X2For SaleMLS ID #N13450600, RE/MAX ULTIMATE REALTY INC.. TRREB
- C$990,0004 bd4 ba-- sqft12 Baleberry Cres, East Gwillimbury, ON L9N 0P2For SaleMLS ID #N13217380, LPT REALTY. TRREB
- C$1,296,8004 bd4 ba-- sqft55 Sandway Cres, Vaughan, ON L6A 2M1For SaleMLS ID #N13503406, EXP REALTY. TRREB
- C$1,390,0004 bd4 ba-- sqft158 Scarlet Way, Bradford West Gwillimbury, ON L3Z 4J2For SaleMLS ID #N13227320, VANGUARD REALTY BROKERAGE CORP.. TRREB
- C$1,230,9005 bd5 ba-- sqft38 Bud Leggett Cres, Georgina, ON L4P 0T1For SaleMLS ID #N13544552, EXP REALTY. TRREB
- C$1,168,0004 bd3 ba-- sqft129 Lewis Honey Dr, Aurora, ON L4G 0J3For SaleMLS ID #N13552300, RE/MAX EXCEL REALTY LTD.. TRREB
- C$1,425,0005 bd5 ba-- sqft5 Leith Dr, Bradford West Gwillimbury, ON L3Z 0G5For SaleMLS ID #N13538216, iCloud Realty Ltd.. TRREB
- C$999,8005 bd4 ba-- sqft11 Carlson Dr, Newmarket, ON L3Y 6A8For SaleMLS ID #N13554966, RIGHT AT HOME REALTY INC.. TRREB
- C$1,399,9005 bd4 ba-- sqft25 Manor Forest Rd, East Gwillimbury, ON L0G 1M0For SaleMLS ID #N13241748, EXP REALTY. TRREB
- C$1,599,9006 bd7 ba-- sqft363 Penn Ave, Newmarket, ON L3Y 2S7For SaleMLS ID #N13046770, EXP REALTY. TRREB
