Nestled on a premium corner lot in Bradford's sought-after Summerlyn neighbourhood, this stunning 4-bedroom, 4-bathroom home offers 2,895 sq. ft. of thoughtfully designed living space. Featuring hardwood floors throughout, oversized windows, two spacious family rooms, and a modern eat-in kitchen with stainless steel appliances and a large centre island, this home is ideal for both everyday living and entertaining. Surrounded by parks, schools, shopping, transit, and easy access to Highway 400, it's the perfect setting for young families and those looking to grow into a vibrant, family-oriented community.
For sale
C$1,390,000
158 Scarlet Way, Bradford West Gwillimbury, ON L3Z 4J2
4beds
4baths
Single Family Residence
Built in ----
5,845 Square Feet Lot
$-- Zestimate®
C$--/sqft
C$-- HOA
What's special
- 82 days |
- 16 |
- 0 |
Zillow last checked:
Listing updated:
Listed by:
VANGUARD REALTY BROKERAGE CORP.
Source: TRREB,MLS®#: N13227320 Originating MLS®#: Toronto Regional Real Estate Board
Originating MLS®#: Toronto Regional Real Estate BoardFacts & features
Interior
Bedrooms & bathrooms
- Bedrooms: 4
- Bathrooms: 4
Primary bedroom
- Level: Second
- Dimensions: 5.04 x 3.65
Bedroom 2
- Level: Second
- Dimensions: 3.21 x 3.21
Bedroom 3
- Level: Second
- Dimensions: 3.21 x 3.65
Bedroom 4
- Level: Second
- Dimensions: 3.17 x 4.88
Breakfast
- Level: Main
- Dimensions: 4.12 x 3.04
Dining room
- Level: Main
- Dimensions: 4.48 x 3.39
Family room
- Level: Second
- Dimensions: 3.58 x 3.98
Family room
- Level: Main
- Dimensions: 4.48 x 4.48
Kitchen
- Level: Main
- Dimensions: 4.12 x 2.48
Laundry
- Level: Main
- Dimensions: 2.28 x 3.87
Living room
- Level: Main
- Dimensions: 3.21 x 4.73
Heating
- Forced Air, Gas
Cooling
- Central Air
Features
- Central Vacuum
- Basement: Unfinished
- Has fireplace: Yes
- Fireplace features: Natural Gas
Interior area
- Living area range: 2500-3000 null
Video & virtual tour
Property
Parking
- Total spaces: 6
- Parking features: Private, Available
- Has garage: Yes
Features
- Stories: 2
- Patio & porch: Porch
- Exterior features: Landscaped, Privacy, Lighting
- Pool features: None
- Waterfront features: None
Lot
- Size: 5,845 Square Feet
- Features: Library, Park, Place Of Worship, Public Transit, School, School Bus Route, Irregular Lot
- Topography: Flat
Details
- Additional structures: Fence - Full
- Parcel number: 580323193
Construction
Type & style
- Home type: SingleFamily
- Property subtype: Single Family Residence
Materials
- Stucco (Plaster), Brick
- Foundation: Concrete
- Roof: Shingle
Utilities & green energy
- Sewer: Sewer
- Water: Water System
Community & HOA
Community
- Security: Carbon Monoxide Detector(s)
Location
- Region: Bradford West Gwillimbury
Financial & listing details
- Tax assessed value: C$717,000
- Annual tax amount: C$7,661
- Date on market: 6/2/2026
Price history
Price history is unavailable.
Public tax history
Tax history is unavailable.
Climate risks
Neighborhood: Bradford
Nearby schools
GreatSchools rating
No schools nearby
We couldn't find any schools near this home.
- C$1,399,9997 bd5 ba-- sqft96 Bartram Cres, Bradford West Gwillimbury, ON L3Z4J2For Sale

- C$1,9502 bd1 ba-- sqft55 Bartram Cres #B, Bradford West Gwillimbury, ON L3Z4L8For Rent
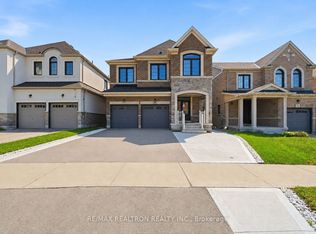
- C$1,238,9004 bd4 ba-- sqft95 Selby Cres, Bradford West Gwillimbury, ON L3Z0V3For Sale
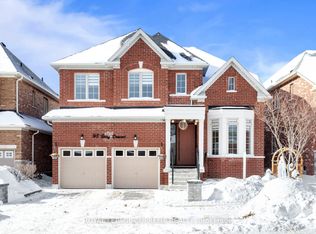
- C$1,249,9006 bd5 ba-- sqft146 Wandering Glider Trl, Bradford West Gwillimbury, ON L3Z0V2For Sale

- C$---- bd-- ba-- sqft19 Selby Cres, Bradford West Gwillimbury, ON L3Z0V4Off Market
- C$1,290,0005 bd4 ba-- sqft1021 Langford Blvd, Bradford West Gwillimbury, ON L3Z4L1For Sale
- C$--2 bd1 ba1k sqft68 Empire Dr #2, Bradford West Gwillimbury, ON L3Z4J1Off Market
- C$--2 bd1 ba1k sqft68 Empire Dr, Bradford West Gwillimbury, ON L3Z4J1Off Market
Similar homes
- C$1,290,0005 bd4 ba-- sqft1021 Langford Blvd, Bradford West Gwillimbury, ON L3Z 4L1For Sale
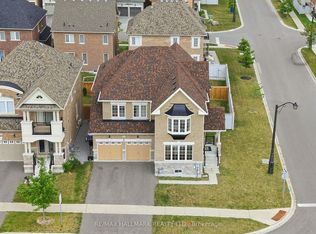 MLS ID #N13618920, RE/MAX HALLMARK REALTY LTD.. TRREB
 - C$1,390,0005 bd5 ba-- sqft8 W Dykie Ct, Bradford West Gwillimbury, ON L3Z 0Y1For Sale
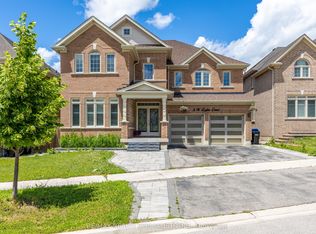 MLS ID #N13482256, RE/MAX REALTY SPECIALISTS INC.. TRREB
 - C$1,249,9006 bd5 ba-- sqft146 Wandering Glider Trl, Bradford West Gwillimbury, ON L3Z 0V2For SaleMLS ID #N13551032, RE/MAX COMMUNITY REALTY INC.. TRREB
- C$1,090,0004 bd4 ba-- sqft26 Hodgson Rd N, Bradford West Gwillimbury, ON L3Z 0V4For Sale
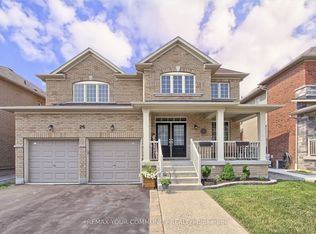 MLS ID #N13467564, REMAX YOUR COMMUNITY REALTY. TRREB
 - C$1,169,0005 bd4 ba-- sqft169 Downy Emerald Dr, Bradford West Gwillimbury, ON L3Z 0E6For SaleMLS ID #N13527694, CENTURY 21 PROPERTY ZONE REALTY INC.. TRREB
- C$1,388,8005 bd5 ba-- sqft42 Mondial Cres, East Gwillimbury, ON L9N 0S2For SaleMLS ID #N13681342, REALTY WEALTH GROUP INC.. TRREB
- C$1,250,0004 bd4 ba-- sqft57 Richard Boyd Dr, East Gwillimbury, ON L9N 0S6For SaleMLS ID #N13677618, CENTURY 21 MYPRO REALTY. TRREB
- C$1,338,8004 bd4 ba-- sqft62 Frank Kelly Dr, East Gwillimbury, ON L9N 0V2For SaleMLS ID #N13447880, HOMELIFE LANDMARK REALTY INC.. TRREB
- C$1,489,9004 bd4 ba-- sqft72 Carriage Shop Bnd, East Gwillimbury, ON L9N 0Y5For SaleMLS ID #N13640396, RE/MAX REALTRON REALTY INC.. TRREB
- C$1,499,9004 bd4 ba-- sqft4 Meadow Vista Cres, East Gwillimbury, ON L9N 0T4For SaleMLS ID #N13613746, HARVEY KALLES REAL ESTATE LTD.. TRREB
- C$1,190,0004 bd5 ba-- sqft12 Acacia Ct, East Gwillimbury, ON L9N 1R3For SaleMLS ID #N13633936, RE/MAX EXCEL REALTY LTD.. TRREB
- C$1,330,0006 bd4 ba-- sqft152 Ben Sinclair Ave, East Gwillimbury, ON L9N 0Z2For SaleMLS ID #N13632428, BAY STREET GROUP INC.. TRREB
- C$1,199,0004 bd4 ba-- sqft2 Tesla Cres, East Gwillimbury, ON L9N 0T3For SaleMLS ID #N13498374, EXP REALTY. TRREB
- C$1,238,8804 bd4 ba-- sqft41 Kenneth Rogers Cres, East Gwillimbury, ON L9N 0S3For SaleMLS ID #N13211818, BAY STREET INTEGRITY REALTY INC.. TRREB
- C$1,548,0006 bd5 ba-- sqft72 Charlotte Abby Dr, East Gwillimbury, ON L9N 0S9For SaleMLS ID #N13618284, Canadian Living Realty Inc.. TRREB
- C$1,499,0005 bd4 ba-- sqft44 Philson Ct, Innisfil, ON L0L 1L0For SaleMLS ID #N13085372, EXP REALTY. TRREB
- C$998,0004 bd4 ba-- sqft37 Mynden Way, Newmarket, ON L3X 3A7For SaleMLS ID #N13694372, BAY STREET GROUP INC.. TRREB
- C$1,398,8004 bd3 ba-- sqft28 Poplar Dr, Richmond Hill, ON L4E 2Y4For SaleMLS ID #N13462994, CENTURY 21 B.J. ROTH REALTY LTD.. TRREB
- C$1,198,0004 bd4 ba-- sqft74 Tango Cres, Newmarket, ON L3X 0K4For SaleMLS ID #N13459926, HOMELIFE NEW WORLD REALTY INC.. TRREB
- C$1,499,0005 bd5 ba-- sqft314 Tower Hill Rd, Richmond Hill, ON L4E 0A6For SaleMLS ID #N13698698, LANDSTARS 360 REALTY INC.. TRREB
