Offer anytime !!! welcome to this Exquisite 5-bedroom,4 full-bathroom 3300sqf home nestled in Prestigious Queensville, with a great community center just newly built. Boasting an additional $80K in Custom interior Finishes. this home offers a lifestyle of luxury, comfort and elegance. A grand double-door entry leading to a spacious open-concept layout. smooth ceilings throughout the main level. Upgraded large and oversized windows in the basement providing an abundance of natural light. Stunning designer lightings. chef's custom made Kitchen with Granite countertop and backsplash with LED lighting and oversized 8'x5'Island , and server room. stainless steel appliances. Convenient and spacious mudroom with laundry and access from garage. Premium Hardwood Flooring throughout including hardwood staircase with iron picket. elegant lights throughout the house.
For sale
C$1,350,000
152 Ben Sinclair Ave, East Gwillimbury, ON L9N 0Z2
6beds
4baths
Single Family Residence
Built in ----
4,559 Square Feet Lot
$-- Zestimate®
C$--/sqft
C$-- HOA
What's special
- 79 days |
- 1 |
- 0 |
Zillow last checked:
Listing updated:
Listed by:
BAY STREET GROUP INC.
Source: TRREB,MLS®#: N13107882 Originating MLS®#: Toronto Regional Real Estate Board
Originating MLS®#: Toronto Regional Real Estate BoardFacts & features
Interior
Bedrooms & bathrooms
- Bedrooms: 6
- Bathrooms: 4
Primary bedroom
- Level: Second
- Dimensions: 13.2 x 18
Bedroom 2
- Level: Second
- Dimensions: 11.2 x 16
Bedroom 3
- Level: Second
- Dimensions: 12 x 13.6
Bedroom 4
- Level: Second
- Dimensions: 11 x 13
Bedroom 5
- Level: Second
- Dimensions: 12.1 x 8.4
Breakfast
- Level: Main
- Dimensions: 10.9 x 13
Dining room
- Level: Main
- Dimensions: 19 x 13
Family room
- Level: Main
- Dimensions: 13 x 18
Kitchen
- Level: Main
- Dimensions: 15.2 x 8
Laundry
- Level: Main
- Dimensions: 3.48 x 3.48
Living room
- Level: Main
- Dimensions: 19 x 13
Office
- Level: Main
- Dimensions: 9 x 11
Heating
- Forced Air, Gas
Cooling
- Central Air
Appliances
- Included: Water Heater
Features
- In-Law Capability, In-Law Suite, Rough-In Bath, Guest Accommodations
- Flooring: Carpet Free
- Basement: Full
- Has fireplace: Yes
- Fireplace features: Electric, Family Room
Interior area
- Living area range: 3000-3500 null
Video & virtual tour
Property
Parking
- Total spaces: 4
- Parking features: Available, Garage Door Opener
- Has garage: Yes
Features
- Stories: 2
- Patio & porch: Porch
- Exterior features: Privacy
- Pool features: None
- Has view: Yes
- View description: Trees/Woods
Lot
- Size: 4,559 Square Feet
- Features: Electric Car Charger, Library, Rec./Commun.Centre, School, School Bus Route, Rectangular Lot
Details
- Parcel number: 034191594
- Other equipment: Air Exchanger, Ventilation System
Construction
Type & style
- Home type: SingleFamily
- Property subtype: Single Family Residence
Materials
- Brick, Stone
- Foundation: Concrete
- Roof: Shingle
Utilities & green energy
- Sewer: Sewer
Community & HOA
Community
- Security: Carbon Monoxide Detector(s), Smoke Detector(s)
Location
- Region: East Gwillimbury
Financial & listing details
- Annual tax amount: C$6,000
- Date on market: 5/9/2026
BAY STREET GROUP INC.
BAY STREET GROUP INC.
By pressing Contact Agent, you agree that the real estate professional identified above may call/text you about your search, which may involve use of automated means and pre-recorded/artificial voices. You don't need to consent as a condition of buying any property, goods, or services. Message/data rates may apply. You also agree to our Terms of Use. Zillow does not endorse any real estate professionals. We may share information about your recent and future site activity with your agent to help them understand what you're looking for in a home.
Price history
Price history is unavailable.
Public tax history
Tax history is unavailable.
Climate risks
Neighborhood: Queensville
Nearby schools
GreatSchools rating
No schools nearby
We couldn't find any schools near this home.
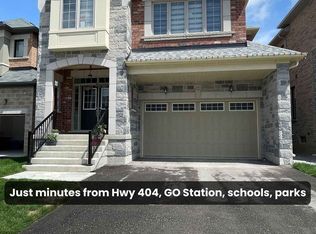
- C$3,5004 bd4 ba-- sqft240 Seaview Hts, East Gwillimbury, ON L9N0S3For Rent
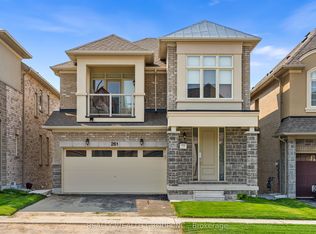
- C$3,7004 bd6 ba-- sqft261 Seaview Hts, East Gwillimbury, ON L9N0Z1For Rent
- C$1,249,9004 bd4 ba-- sqft115 Ben Sinclair Ave, East Gwillimbury, ON L9N0S3For Sale

- C$1,590,0006 bd5 ba-- sqft237 Ben Sinclair Ave, East Gwillimbury, ON L9N0Z1For Sale

- C$1,195,0005 bd4 ba-- sqft78 Ben Sinclair Ave, East Gwillimbury, ON L9N0S2For Sale
- C$1,400-- bd1 ba-- sqft77 Ben Sinclair Ave, East Gwillimbury, ON L9N0S3For Rent
- C$3,8004 bd4 ba-- sqft34 William Luck Ave, East Gwillimbury, ON L9N0S1For Rent
- C$1,579,9004 bd4 ba-- sqft72 Carriage Shop Bnd, East Gwillimbury, ON L9N0Y5For Sale
Similar homes
- C$1,590,0006 bd5 ba-- sqft237 Ben Sinclair Ave, East Gwillimbury, ON L9N 0Z1For SaleMLS ID #N13523156, BAY STREET GROUP INC.. TRREB
- C$1,238,8804 bd4 ba-- sqft41 Kenneth Rogers Cres, East Gwillimbury, ON L9N 0S3For Sale
 MLS ID #N13211818, BAY STREET INTEGRITY REALTY INC.. TRREB
 - C$1,159,0004 bd4 ba-- sqft53 Betty May Cres, East Gwillimbury, ON L9N 1S2For Sale
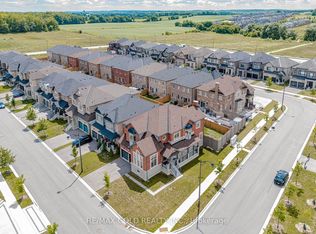 MLS ID #N13551564, RE/MAX GOLD REALTY INC.. TRREB
 - C$1,498,0005 bd4 ba-- sqft79 Silk Twist Dr, East Gwillimbury, ON L9N 0W4For Sale
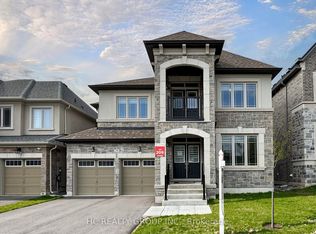 MLS ID #N13240240, HC REALTY GROUP INC.. TRREB
 - C$1,538,0006 bd6 ba-- sqft753 College Manor Dr, Newmarket, ON L3Y 8G6For SaleMLS ID #N13599092, BAY STREET INTEGRITY REALTY INC.. TRREB
- C$1,399,0007 bd5 ba-- sqft426 Herridge Cir, Newmarket, ON L3Y 7H6For SaleMLS ID #N13225516, RE/MAX REALTRON REALTY INC.. TRREB
- C$1,190,0004 bd4 ba-- sqft8 Kavanagh Ave, East Gwillimbury, ON L9N 0P6For SaleMLS ID #N13513172, SUPERSTARS REALTY LTD.. TRREB
- C$1,688,0005 bd5 ba-- sqft7 Kenneth Ross Bnd, East Gwillimbury, ON L9N 0T7For SaleMLS ID #N13107196, HOMELIFE LANDMARK REALTY INC.. TRREB
- C$1,468,0006 bd4 ba-- sqft995 Nellie Little Cres, Newmarket, ON L3X 3E6For SaleMLS ID #N13509358, BAY STREET GROUP INC.. TRREB
- C$1,298,0005 bd4 ba-- sqft599 Sandford St, Newmarket, ON L3X 1T4For SaleMLS ID #N13413630, CENTURY 21 REGAL REALTY INC.. TRREB
- C$1,390,0005 bd5 ba-- sqft8 W Dykie Ct, Bradford West Gwillimbury, ON L3Z 0Y1For SaleMLS ID #N13482256, RE/MAX REALTY SPECIALISTS INC.. TRREB
- C$899,9005 bd2 ba-- sqft136 Oriole Dr, East Gwillimbury, ON L9N 1G9For SaleMLS ID #N13522950, FARIS TEAM REAL ESTATE. TRREB
- C$1,588,8883 bd4 ba-- sqft71 Vivian Creek Rd, East Gwillimbury, ON L0G 1M0For SaleMLS ID #N13596282, MAIN STREET REALTY LTD.. TRREB
- C$1,549,9006 bd5 ba-- sqft63 Bethpage Cres, Newmarket, ON L3X 0M4For SaleMLS ID #N13427064, CENTURY 21 HERITAGE GROUP LTD.. TRREB
- C$1,290,0003 bd3 ba-- sqft646 Simcoe Rd, Bradford West Gwillimbury, ON L3Z 4A9For SaleMLS ID #N12907866, BAY STREET GROUP INC.. TRREB
- C$1,119,8006 bd4 ba-- sqft66 Milby Cres, Bradford West Gwillimbury, ON L3Z 0X9For SaleMLS ID #N13538892, BAY STREET GROUP INC.. TRREB
- C$1,169,0005 bd4 ba-- sqft169 Downy Emerald Dr, Bradford West Gwillimbury, ON L3Z 0E6For SaleMLS ID #N13527694, CENTURY 21 PROPERTY ZONE REALTY INC.. TRREB
- C$1,199,8885 bd4 ba-- sqft47 Lewis Ave, Bradford West Gwillimbury, ON L3Z 0X2For SaleMLS ID #N13450600, RE/MAX ULTIMATE REALTY INC.. TRREB
- C$1,399,0004 bd4 ba-- sqft57 Tupling St, Bradford West Gwillimbury, ON L3Z 0W8For SaleMLS ID #N12847342, MASTER`S TRUST REALTY INC.. TRREB
- C$1,090,0004 bd4 ba-- sqft74 Tango Cres, Newmarket, ON L3X 0K4For SaleMLS ID #N13459926, HOMELIFE NEW WORLD REALTY INC.. TRREB
