Premium Large Corner Lot & 3220ft2 Detached Luxury house built in 2018. Spent Over $200K for Many Significant upgrades from builder: 10ft Main Floor, 9ft 2nd Floor, 9ft Basement, Smooth Ceiling on Main Floor, 8ft interior Doors & 8ft Archways on Main Floor, 19ft & Wider Hallway, 10ft Tray Ceiling in Master Bedroom, 200A Main Breaker, Two Egress Windows + Four large windows in basement, Extended High Kitchen Cabinets, Extra-tall Baseboards, Bay windows for lot of natural sunshine & unique views. Brand New Renovated Quartz Kitchen Countertops & Backsplash. Luxury Curtains, Crystal Chandeliers, Wall Lamps besides stairs, Powerful Suction Fotile Range Hood. Excellent Maintenance by Original Owners. No Sidewalk! 4 Parking Spots on Driveway. Steps To Golf & Park, Close To School, Supermarket & Shopping Plaza, Mins To Go Train & Hwy 400. Ready to move in & Enjoy! Welcome to view this property!
For sale
C$1,399,000
57 Tupling St, Bradford West Gwillimbury, ON L3Z 0W8
4beds
4baths
Single Family Residence
Built in ----
5,862 Square Feet Lot
$-- Zestimate®
C$--/sqft
C$-- HOA
What's special
Premium large corner lotExtended high kitchen cabinetsExtra-tall baseboardsLuxury curtainsCrystal chandeliers
- 146 days |
- 5 |
- 0 |
Zillow last checked:
Listing updated:
Listed by:
MASTER`S TRUST REALTY INC.
Source: TRREB,MLS®#: N12847342 Originating MLS®#: Toronto Regional Real Estate Board
Originating MLS®#: Toronto Regional Real Estate BoardFacts & features
Interior
Bedrooms & bathrooms
- Bedrooms: 4
- Bathrooms: 4
Primary bedroom
- Description: Primary Bedroom
- Level: Second
- Area: 19.89 Square Meters
- Area source: Other
- Dimensions: 5.18 x 3.84
Bedroom 2
- Description: Bedroom 2
- Level: Second
- Area: 14.49 Square Meters
- Area source: Other
- Dimensions: 3.96 x 3.66
Bedroom 3
- Description: Bedroom 3
- Level: Second
- Area: 15.68 Square Meters
- Area source: Other
- Dimensions: 3.96 x 3.96
Bedroom 4
- Description: Bedroom 4
- Level: Second
- Area: 12.37 Square Meters
- Area source: Other
- Dimensions: 3.66 x 3.38
Breakfast
- Description: Breakfast
- Level: Main
- Area: 15.94 Square Meters
- Area source: Other
- Dimensions: 3.84 x 4.15
Dining room
- Description: Dining Room
- Level: Main
- Area: 23.42 Square Meters
- Area source: Other
- Dimensions: 3.84 x 6.10
Family room
- Description: Family Room
- Level: Main
- Area: 18.96 Square Meters
- Area source: Other
- Dimensions: 5.18 x 3.66
Kitchen
- Description: Kitchen
- Level: Main
- Area: 13.02 Square Meters
- Area source: Other
- Dimensions: 4.27 x 3.05
Living room
- Description: Living Room
- Level: Main
- Area: 23.42 Square Meters
- Area source: Other
- Dimensions: 3.84 x 6.10
Heating
- Forced Air, Gas
Cooling
- Central Air
Features
- None
- Basement: Unfinished
- Has fireplace: Yes
Interior area
- Living area range: 3000-3500 null
Property
Parking
- Total spaces: 6
- Parking features: Private Double
- Has attached garage: Yes
Features
- Stories: 2
- Pool features: None
Lot
- Size: 5,862 Square Feet
- Features: Irregular Lot, Park
Construction
Type & style
- Home type: SingleFamily
- Property subtype: Single Family Residence
Materials
- Brick, Stone
- Foundation: Concrete
- Roof: Asphalt Shingle
Utilities & green energy
- Sewer: Sewer
Community & HOA
Location
- Region: Bradford West Gwillimbury
Financial & listing details
- Annual tax amount: C$7,661
- Date on market: 3/5/2026
MASTER`S TRUST REALTY INC.
MASTER`S TRUST REALTY INC.
By pressing Contact Agent, you agree that the real estate professional identified above may call/text you about your search, which may involve use of automated means and pre-recorded/artificial voices. You don't need to consent as a condition of buying any property, goods, or services. Message/data rates may apply. You also agree to our Terms of Use. Zillow does not endorse any real estate professionals. We may share information about your recent and future site activity with your agent to help them understand what you're looking for in a home.
Price history
Price history is unavailable.
Public tax history
Tax history is unavailable.
Climate risks
Neighborhood: Bradford
Nearby schools
GreatSchools rating
No schools nearby
We couldn't find any schools near this home.
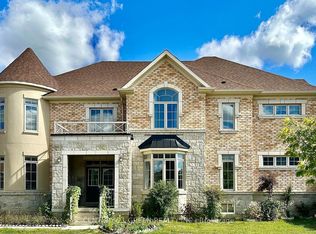
- C$1,298,0004 bd4 ba-- sqft21 Tupling St, Bradford West Gwillimbury, ON L3Z0W8For Sale
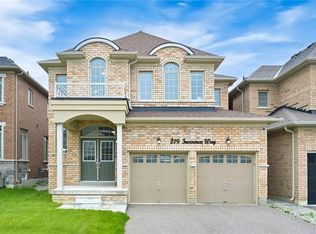
- C$1,215,0004 bd4 ba2.6k sqft219 Inverness Way, Bradford West Gwillimbury, ON L3Z0W6Sold
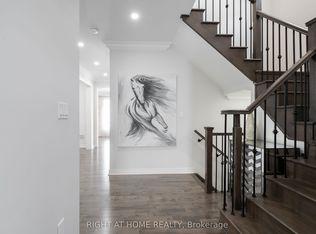
- C$1,195,0004 bd4 ba-- sqft12 Tupling St, Bradford West Gwillimbury, ON L3Z0W8For Sale
- C$1,199,0004 bd4 ba-- sqft226 Gibson Cir, Bradford West Gwillimbury, ON L3Z0X1For Sale

- C$1,235,0004 bd4 ba-- sqft56 Lewis Ave, Bradford West Gwillimbury, ON L3Z0X2For Sale
- C$1,199,8885 bd4 ba-- sqft47 Lewis Ave, Bradford West Gwillimbury, ON L3Z0X2For Sale
- C$1,248,0005 bd5 ba-- sqft43 Lewis Ave, Bradford West Gwillimbury, ON L3Z0X2For Sale
- C$1,250,0006 bd4 ba-- sqft90 Gibson Cir, Bradford West Gwillimbury, ON L3Z0W9For Sale
Similar homes
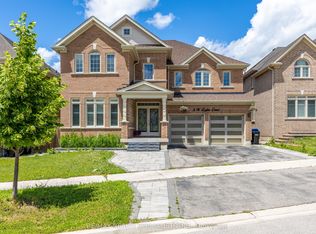
- C$1,390,0005 bd5 ba-- sqft8 W Dykie Ct, Bradford West Gwillimbury, ON L3Z 0Y1For Sale
 MLS ID #N13482256, RE/MAX REALTY SPECIALISTS INC.. TRREB
 - C$1,199,8885 bd4 ba-- sqft47 Lewis Ave, Bradford West Gwillimbury, ON L3Z 0X2For Sale
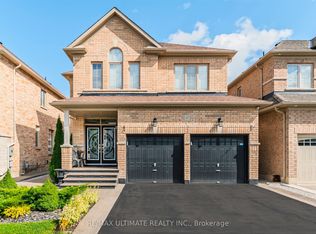 MLS ID #N13450600, RE/MAX ULTIMATE REALTY INC.. TRREB
 - C$1,345,0005 bd4 ba-- sqft25 Pear Blossom Way, East Gwillimbury, ON L9N 0T3For Sale
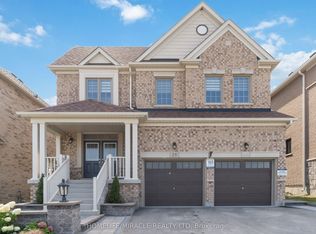 MLS ID #N13599594, HOMELIFE/MIRACLE REALTY LTD. TRREB
 - C$1,098,0004 bd4 ba-- sqft88 Chelsea Cres, Bradford West Gwillimbury, ON L3Z 0J7For Sale
 MLS ID #N13574428, HOMELIFE/CIMERMAN REAL ESTATE LIMITED. TRREB
 - C$1,090,0004 bd4 ba-- sqft26 Hodgson Rd N, Bradford West Gwillimbury, ON L3Z 0V4For SaleMLS ID #N13467564, REMAX YOUR COMMUNITY REALTY. TRREB
- C$1,222,0004 bd3 ba-- sqft338 McBride Cres, Newmarket, ON L3X 2W3For SaleMLS ID #N13596736, RE/MAX WEST REALTY INC.. TRREB
- C$1,499,9905 bd5 ba-- sqft16 Settlers Cres, Bradford West Gwillimbury, ON L3Z 4N3For SaleMLS ID #N13434898, CASTLEMORE REAL ESTATE LIMITED. TRREB
- C$899,0004 bd4 ba-- sqft3 Tower Ct, Bradford West Gwillimbury, ON L3Z 2V2For SaleMLS ID #N13223422, HOMELIFE/BAYVIEW REALTY INC.. TRREB
- C$1,599,9004 bd4 ba-- sqft68 Alf Neely Way, Newmarket, ON L3Y 0C6For SaleMLS ID #N13416246, MASTER`S TRUST REALTY INC.. TRREB
- C$1,159,0004 bd4 ba-- sqft53 Betty May Cres, East Gwillimbury, ON L9N 1S2For SaleMLS ID #N13551564, RE/MAX GOLD REALTY INC.. TRREB
- C$1,189,9004 bd3 ba-- sqft59 Nature Way Cres, East Gwillimbury, ON L9N 0A7For SaleMLS ID #N13461478, HOMELIFE LANDMARK REALTY INC.. TRREB
- C$1,388,0006 bd4 ba-- sqft87 Autumn Way, Aurora, ON L4G 4P7For SaleMLS ID #N13247356, RE/MAX HALLMARK REALTY LTD.. TRREB
- C$1,295,0005 bd4 ba-- sqft120 Bothwell Cres, Newmarket, ON L3X 2K5For SaleMLS ID #N13515560, CAPITAL NORTH REALTY CORPORATION. TRREB
- C$1,788,0006 bd4 ba-- sqft709 Highland Blade Rd, Newmarket, ON L3X 1P3For SaleMLS ID #N13615394, ROYAL LEPAGE PEACELAND REALTY. TRREB
- C$1,428,8004 bd4 ba-- sqft27 Pine Hollow Cres, Vaughan, ON L6A 2L6For SaleMLS ID #N13543850, SUTTON GROUP-ADMIRAL REALTY INC.. TRREB
- C$1,238,8804 bd4 ba-- sqft41 Kenneth Rogers Cres, East Gwillimbury, ON L9N 0S3For SaleMLS ID #N13211818, BAY STREET INTEGRITY REALTY INC.. TRREB
- C$1,190,0004 bd4 ba-- sqft8 Kavanagh Ave, East Gwillimbury, ON L9N 0P6For SaleMLS ID #N13513172, SUPERSTARS REALTY LTD.. TRREB
- C$1,548,0004 bd4 ba-- sqft23 Kerr Ln, Aurora, ON L4G 0E5For SaleMLS ID #N13507982, SUTTON GROUP-ADMIRAL REALTY INC.. TRREB
- C$1,299,8006 bd5 ba-- sqft19 Hackett St, New Tecumseth, ON L9R 0G9For SaleMLS ID #N13606066, ROYAL LEPAGE IGNITE REALTY. TRREB
- C$1,399,9995 bd4 ba-- sqft37 Christensen Ave, Caledon, ON L7E 2Y5For SaleMLS ID #W13500958, RE/MAX NOBLECORP REAL ESTATE. TRREB
