Welcome to 120 Bothwell Cres! This beautifully updated, spacious 2-storey detached home is nestled in the heart of Summerhill Estates - one of Newmarket's most desirable communities. Boasting over 3,500 sq ft of total living space, this 4+1 bedroom, 4-basthroom home with a main floor laundry, offers a perfect blend of luxury, comfort, and convenience for the family. Step into this spaciously laid out home featuring 9 ft. ceilings on the main floor, hardwood floors throughout and newly installed ceramic tile in the kitchen, bathrooms, laundry, and foyer. The custom-designed kitchen is a chef's dream-equipped with Bosch stainless steel appliances, including a 36" 5-burner convection cooktop, double wall oven, chimney-style hood fan, quartz countertops, and quartz backsplash. Enjoy family meals in the cozy breakfast area with seating for four and walk out to a composite deck, perfect for entertaining and overlooking a private, beautifully landscaped, premium pie-shaped 65-ft wide lot. The backyard is fully landscaped with interlock, flowers, plants, trees and a gas line for your BBQ. Having a large family function, the living/dining room area have wonderful finishes and plenty of space for all. The family room is warm and inviting with a gas fireplace, perfect for unwinding at the end of the day. Upstairs, you'll find spacious bedrooms, with recently renovated bathrooms featuring high-end finishes and quartz countertops throughout. Other highlights include Decora-style switches and outlets, LED potlights, and a double car garage. Located close to Southlake Hospital, highways 400/404, Upper Canada Mall, restaurants, parks, top-rated schools, public transit, and the upcoming Mulock Park (slated to open in 2026), this home offers unparalleled convenience and lifestyle. Don't miss this rare opportunity - this home is a must-see!
For sale
C$1,295,000
120 Bothwell Cres, Newmarket, ON L3X 2K5
5beds
4baths
Single Family Residence
Built in ----
4,172 Square Feet Lot
$-- Zestimate®
C$--/sqft
C$-- HOA
What's special
Beautifully updatedMain floor laundryHardwood floors throughoutCustom-designed kitchenBosch stainless steel appliancesDouble wall ovenChimney-style hood fan
- 36 days |
- 3 |
- 0 |
Zillow last checked:
Listing updated:
Listed by:
CAPITAL NORTH REALTY CORPORATION
Source: TRREB,MLS®#: N13515560 Originating MLS®#: Toronto Regional Real Estate Board
Originating MLS®#: Toronto Regional Real Estate BoardFacts & features
Interior
Bedrooms & bathrooms
- Bedrooms: 5
- Bathrooms: 4
Primary bedroom
- Level: Second
- Dimensions: 7.21 x 4.32
Bedroom
- Level: Lower
- Dimensions: 3.23 x 3.07
Bedroom 2
- Level: Second
- Dimensions: 3.68 x 3.23
Bedroom 3
- Level: Second
- Dimensions: 4.75 x 3.45
Bedroom 4
- Level: Second
- Dimensions: 3 x 5.28
Breakfast
- Level: Main
- Dimensions: 6.76 x 3.81
Dining room
- Level: Main
- Dimensions: 3.07 x 3.56
Family room
- Level: Main
- Dimensions: 3.15 x 5.31
Game room
- Level: Lower
- Dimensions: 4.88 x 4.65
Kitchen
- Level: Main
- Dimensions: 6.76 x 3.81
Living room
- Level: Main
- Dimensions: 3.15 x 3.53
Recreation
- Level: Lower
- Dimensions: 6.5 x 4.72
Heating
- Forced Air, Gas
Cooling
- Central Air
Appliances
- Included: Built-In Oven, Countertop Range
Features
- Central Vacuum, In-Law Capability
- Basement: Full,Finished
- Has fireplace: Yes
- Fireplace features: Natural Gas
Interior area
- Living area range: 2000-2500 null
Video & virtual tour
Property
Parking
- Total spaces: 4
- Parking features: Private, Garage Door Opener
- Has garage: Yes
Features
- Stories: 2
- Pool features: None
Lot
- Size: 4,172 Square Feet
- Features: Fenced Yard, Hospital, Level, Park, Public Transit, School, Irregular Lot
Details
- Parcel number: 035890269
Construction
Type & style
- Home type: SingleFamily
- Property subtype: Single Family Residence
Materials
- Brick
- Foundation: Concrete
- Roof: Asphalt Shingle
Utilities & green energy
- Sewer: Sewer
Community & HOA
Location
- Region: Newmarket
Financial & listing details
- Annual tax amount: C$6,562
- Date on market: 7/2/2026
C
CAPITAL NORTH REALTY CORPORATION
By pressing Contact Agent, you agree that the real estate professional identified above may call/text you about your search, which may involve use of automated means and pre-recorded/artificial voices. You don't need to consent as a condition of buying any property, goods, or services. Message/data rates may apply. You also agree to our Terms of Use. Zillow does not endorse any real estate professionals. We may share information about your recent and future site activity with your agent to help them understand what you're looking for in a home.
Price history
Price history is unavailable.
Public tax history
Tax history is unavailable.
Climate risks
Neighborhood: L3X
Nearby schools
GreatSchools rating
No schools nearby
We couldn't find any schools near this home.
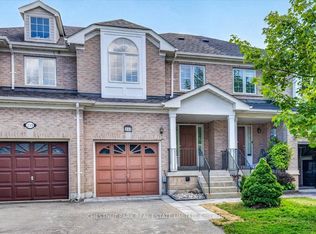
- C$1,195,0004 bd4 ba-- sqft62 Macedonia Ct, Newmarket, ON L3X2W8For Sale

- C$868,0003 bd3 ba-- sqft241 Banbrooke Cres, Newmarket, ON L3X2W5For Sale
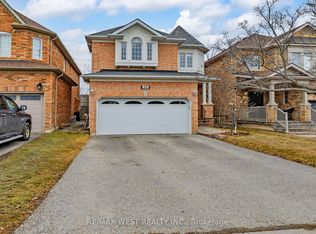
- C$1,222,0004 bd3 ba-- sqft338 McBride Cres, Newmarket, ON L3X2W3For Sale
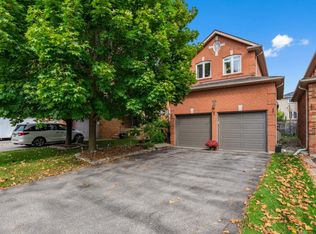
- C$--3 bd3 ba2k sqft515 Doubletree Ln, Newmarket, ON L3X2L3Off Market
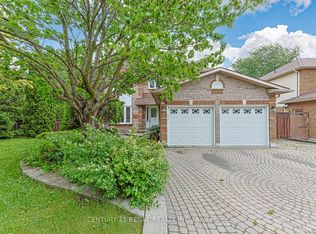
- C$1,039,9003 bd4 ba-- sqft664 Society Cres, Newmarket, ON L3X2S9For Sale
- C$1,280,0885 bd5 ba-- sqft470 Doubletree Ln, Newmarket, ON L3X2E9For Sale
- C$1,048,0005 bd4 ba-- sqft116 Clearmeadow Blvd, Newmarket, ON L3X2M5For Sale
- C$--3 bd3 ba1.7k sqft269 McBride Cres, Newmarket, ON L3X2W4Off Market
Similar homes
- C$1,299,0004 bd4 ba-- sqft614 Society Cres, Newmarket, ON L3X 2V8For Sale
 MLS ID #N13609328, RE/MAX HALLMARK REALTY LTD.. TRREB
 - C$1,298,0005 bd4 ba-- sqft599 Sandford St, Newmarket, ON L3X 1T4For Sale
 MLS ID #N13413630, CENTURY 21 REGAL REALTY INC.. TRREB
 - C$1,299,9994 bd3 ba-- sqft68 Autumn Way, Aurora, ON L4G 4P4For Sale
 MLS ID #N13651936, REMAX YOUR COMMUNITY REALTY. TRREB
 - C$1,049,0005 bd4 ba-- sqft276 Rhodes Cir, Newmarket, ON L3X 1V4For Sale
 MLS ID #N13643358, KELLER WILLIAMS REALTY CENTRES. TRREB
 - C$1,299,8005 bd4 ba-- sqft134 Humberland Dr, Richmond Hill, ON L4E 3Y7For SaleMLS ID #N13632514, RE/MAX REALTRON REALTY INC.. TRREB
- C$1,439,0004 bd4 ba-- sqft406 Hewitt Cir, Newmarket, ON L3X 2L8For SaleMLS ID #N12913216, ROYAL LEPAGE SIGNATURE REALTY. TRREB
- C$1,195,0003 bd2 ba-- sqft811 Three Seasons Dr, Newmarket, ON L3Y 2B7For SaleMLS ID #N13635466, RE/MAX REALTRON REALTY INC.. TRREB
- C$1,179,0004 bd4 ba-- sqft45 Mae Brooks Dr, Newmarket, ON L3X 3G8For SaleMLS ID #N13602110, ROYAL LEPAGE SIGNATURE REALTY. TRREB
- C$1,338,0006 bd4 ba-- sqft87 Autumn Way, Aurora, ON L4G 4P7For SaleMLS ID #N13247356, RE/MAX HALLMARK REALTY LTD.. TRREB
- C$1,468,0006 bd6 ba-- sqft753 College Manor Dr, Newmarket, ON L3Y 8G6For SaleMLS ID #N13599092, BAY STREET INTEGRITY REALTY INC.. TRREB
- C$1,159,0004 bd4 ba-- sqft168 Willow Ln, Newmarket, ON L3Y 4J3For SaleMLS ID #N13076092, INTERNATIONAL REALTY FIRM, INC.. TRREB
- C$1,089,9004 bd3 ba-- sqft278 Carlisle St, Newmarket, ON L3Y 6C1For SaleMLS ID #N13602996, RE/MAX HALLMARK CHAY REALTY. TRREB
- C$1,288,8005 bd4 ba-- sqft18 Doverwood Ct, Toronto, ON M2M 2G7For SaleMLS ID #C13646964, RE/MAX ATRIUM HOME REALTY. TRREB
- C$1,788,0006 bd4 ba-- sqft709 Highland Blade Rd, Newmarket, ON L3X 1P3For SaleMLS ID #N13615394, ROYAL LEPAGE PEACELAND REALTY. TRREB
- C$1,228,0005 bd4 ba-- sqft124 Milby Cres, Bradford West Gwillimbury, ON L3Z 0X8For SaleMLS ID #N13576286, ROYAL LEPAGE TERREQUITY CAPITAL REALTY. TRREB
- C$1,799,0005 bd5 ba-- sqft1116 Veterans Way, Newmarket, ON L3X 0B2For SaleMLS ID #N13610290, HC REALTY GROUP INC.. TRREB
- C$1,499,0004 bd3 ba-- sqft63 Deerglen Ter, Aurora, ON L4G 6Y2For SaleMLS ID #N13528700, ROYAL LEPAGE REAL ESTATE SERVICES LTD.. TRREB
- C$1,299,0003 bd3 ba-- sqft81 Dawn Hill Trl, Markham, ON L3T 3B4For SaleMLS ID #N13639628, BAY STREET INTEGRITY REALTY INC.. TRREB
- C$1,398,8004 bd3 ba-- sqft28 Poplar Dr, Richmond Hill, ON L4E 2Y4For SaleMLS ID #N13462994, CENTURY 21 B.J. ROTH REALTY LTD.. TRREB
- C$1,590,0005 bd6 ba-- sqft54 Starlight Cres, Richmond Hill, ON L4C 4X5For SaleMLS ID #N13653354, SUTTON GROUP-ADMIRAL REALTY INC.. TRREB
