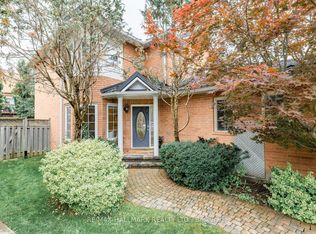
One Of A Kind Striking Modern Style Home Features Rich Natural Light. Quintessential Indoor/Outdoor Living, Fully Renovated In 2022, This 4+1 Bedroom, 5 Bath Home Offers Perfect Balance For Casual And Formal Entertaining. Meticulous Attention To Detail Is Presented In The Gourmet Kitchen With New Rich Quartz Countertops And Backsplash, Custom Cabinets, And Brand-Name Appliances.
For sale
C$1,280,088
470 Doubletree Ln, Newmarket, ON L3X 2E9
5beds
5baths
Single Family Residence
Built in ----
5,546 Square Feet Lot
$-- Zestimate®
C$--/sqft
C$-- HOA
What's special
- 79 days
- 8
- 0
Zillow last checked:
Listing updated:
Listed by:
SUTTON GROUP-ADMIRAL REALTY INC.
Source: TRREB,MLS®#: N13475598 Originating MLS®#: Toronto Regional Real Estate Board
Originating MLS®#: Toronto Regional Real Estate BoardFacts & features
Interior
Bedrooms & bathrooms
- Bedrooms: 5
- Bathrooms: 5
Primary bedroom
- Description: Primary Bedroom
- Level: Second
- Area: 14.6 Square Meters
- Area source: Other
- Dimensions: 3.51 x 4.16
Bedroom
- Description: Bedroom
- Level: Basement
- Area: 9.22 Square Meters
- Area source: Other
- Dimensions: 3.18 x 2.90
Bedroom 2
- Description: Bedroom 2
- Level: Second
- Area: 13.13 Square Meters
- Area source: Other
- Dimensions: 4.56 x 2.88
Bedroom 3
- Description: Bedroom 3
- Level: Second
- Area: 14.98 Square Meters
- Area source: Other
- Dimensions: 3.88 x 3.86
Bedroom 4
- Description: Bedroom 4
- Level: Second
- Area: 12.38 Square Meters
- Area source: Other
- Dimensions: 3.88 x 3.19
Dining room
- Description: Dining Room
- Level: Main
- Area: 9.49 Square Meters
- Area source: Other
- Dimensions: 3.61 x 2.63
Family room
- Description: Family Room
- Level: Main
- Area: 14.68 Square Meters
- Area source: Other
- Dimensions: 3.53 x 4.16
Foyer
- Description: Foyer
- Level: Main
- Area: 4.69 Square Meters
- Area source: Other
- Dimensions: 1.89 x 2.48
Kitchen
- Description: Kitchen
- Level: Main
- Area: 18 Square Meters
- Area source: Other
- Dimensions: 6.43 x 2.80
Laundry
- Description: Laundry
- Level: Basement
- Area: 8.53 Square Meters
- Area source: Other
- Dimensions: 3.37 x 2.53
Living room
- Description: Living Room
- Level: Main
- Area: 10.87 Square Meters
- Area source: Other
- Dimensions: 3.01 x 3.61
Recreation
- Description: Recreation
- Level: Basement
- Area: 46.5 Square Meters
- Area source: Other
- Dimensions: 6.71 x 6.93
Heating
- Forced Air, Gas
Cooling
- Central Air
Features
- None
- Basement: Finished
- Has fireplace: Yes
Interior area
- Living area range: 2000-2500 null
Video & virtual tour
Property
Parking
- Total spaces: 6
- Parking features: Private
- Has attached garage: Yes
Features
- Stories: 2
- Pool features: None
Lot
- Size: 5,546 Square Feet
- Features: Irregular Lot
Details
- Parcel number: 035890059
Construction
Type & style
- Home type: SingleFamily
- Property subtype: Single Family Residence
Materials
- Brick
- Foundation: Unknown
- Roof: Unknown
Utilities & green energy
- Sewer: Sewer
Community & HOA
Location
- Region: Newmarket
Financial & listing details
- Annual tax amount: C$6,898
- Date on market: 6/22/2026
Price history
Price history is unavailable.
Public tax history
Tax history is unavailable.
Climate risks
Neighborhood: L3X
Nearby schools
GreatSchools rating
No schools nearby
We couldn't find any schools near this home.

Similar homes
- C$1,249,0005 bd4 ba-- sqft109 Vantage Loop, Newmarket, ON L3X 0K8For Sale
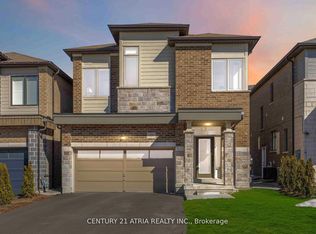 MLS ID #N13210300, CENTURY 21 ATRIA REALTY INC.. TRREB
 - C$1,118,8804 bd4 ba-- sqft551 New England Ct, Newmarket, ON L3X 0M5For Sale
 MLS ID #N13741222, CULTURELINK REALTY INC.. TRREB
 - C$1,269,0005 bd4 ba-- sqft158 Walton Dr, Aurora, ON L4G 3R8For Sale
 MLS ID #N13738922, KELLER WILLIAMS REFERRED URBAN REALTY. TRREB
 - C$999,9004 bd4 ba-- sqft851 Hilton Blvd, Newmarket, ON L3X 2H7For Sale
 MLS ID #N13740098, RE/MAX HALLMARK REALTY LTD.. TRREB
