Perfectly Positioned Family Home In The Coveted Summerhill Estates Community Of Newmarket. Close To Schools, Parks, Ray Twinney Rec Centre, The New Mulock Park, Southlake Hospital, Walking Trails, Bustling Downtown Newmarket's Riverwalk Commons, Fairy Lake And Every Amenity You Could Possibly Desire! This Bright And Inviting Family Home Offers A Spacious, Thoughtfully Designed And Light-Filled Layout Ideal For Both Everyday Living And Entertaining. With 3+1 Generously-Sized Bedrooms And 4 Bathrooms There Is Plenty Of Room For The Whole Family. The Private West-Facing Backyard, Framed By Mature Trees, Is Perfect For Children And Pets To Play, Family Gatherings, And Summer Entertaining. The Finished Basement With Separate Entrance Adds Exceptional Versatility With Large Recreation Room, Kitchen, Additional Bedroom With Walk-In Closet, And Full Bathroom - Ideal For Extended Family, Teens Seeking Their Own Space, Overnight Guests, Or Multi-Generational Living. This Is A Home That Combines Comfort, Functionality, And Flexible Space For Every Stage Of Family Life. Welcome Home! BONUS: No Sidewalk! New Furnace & AC - 2021, New Main Floor Kitchen Fridge & Stove - 2026, New Electrical Panel - 2026, New Water Heater - 2026, Driveway Redone - August 2026. Most Windows Being Replaced End Of August By RTech Windows.
For sale
C$1,159,999
416 Flanagan Ct, Newmarket, ON L3X 2E9
4beds
4baths
Single Family Residence
Built in ----
3,673 Square Feet Lot
$-- Zestimate®
C$--/sqft
C$-- HOA
What's special
Private west-facing backyardFramed by mature treesLarge recreation room
- 10 hours |
- 2 |
- 0 |
Zillow last checked:
Listing updated:
Listed by:
LPT REALTY
Source: TRREB,MLS®#: N13681674 Originating MLS®#: Toronto Regional Real Estate Board
Originating MLS®#: Toronto Regional Real Estate BoardFacts & features
Interior
Bedrooms & bathrooms
- Bedrooms: 4
- Bathrooms: 4
Heating
- Forced Air, Gas
Cooling
- Central Air
Appliances
- Included: Bar Fridge
Features
- Central Vacuum, In-Law Capability, In-Law Suite, Workbench
- Basement: Separate Entrance,Finished
- Has fireplace: Yes
- Fireplace features: Living Room, Recreation Room, Natural Gas
Interior area
- Living area range: 1500-2000 null
Video & virtual tour
Property
Parking
- Total spaces: 6
- Parking features: Private Double, Garage Door Opener
- Has garage: Yes
Accessibility
- Accessibility features: Neighbourhood With Curb Ramps, Parking, Accessible Public Transit Nearby
Features
- Stories: 2
- Patio & porch: Patio, Porch
- Exterior features: Landscaped, Privacy, Lawn Sprinkler System
- Pool features: None
- Has view: Yes
- View description: Garden
Lot
- Size: 3,673 Square Feet
- Features: Park, Public Transit, Rec./Commun.Centre, School, School Bus Route, Hospital
Details
- Additional structures: Fence - Full, Garden Shed, Gazebo
- Parcel number: 035860590
Construction
Type & style
- Home type: SingleFamily
- Property subtype: Single Family Residence
Materials
- Brick
- Foundation: Poured Concrete
- Roof: Asphalt Shingle
Utilities & green energy
- Sewer: Sewer
Community & HOA
Community
- Security: Carbon Monoxide Detector(s), Smoke Detector(s)
Location
- Region: Newmarket
Financial & listing details
- Annual tax amount: C$6,221
- Date on market: 8/17/2026
Price history
Price history is unavailable.
Public tax history
Tax history is unavailable.
Climate risks
Neighborhood: L3X
Nearby schools
GreatSchools rating
No schools nearby
We couldn't find any schools near this home.
- C$--5 bd3 ba2.6k sqft431 Bartholomew Dr #1, Newmarket, ON L3X2E6Off Market
- C$1,6501 bd1 ba-- sqft423 Flanagan Ct, Newmarket, ON L3X2G1For Rent

- C$1,080,0005 bd5 ba-- sqft494 Ritas Ave, Newmarket, ON L3X2M8For Sale

- C$1,280,0885 bd5 ba-- sqft470 Doubletree Ln, Newmarket, ON L3X2E9For Sale

- C$1,180,0004 bd3 ba-- sqft434 Ritas Ave, Newmarket, ON L3X2N1For Sale
- C$--3 bd3 ba2k sqft515 Doubletree Ln, Newmarket, ON L3X2L3Off Market
- C$1,229,0005 bd4 ba-- sqft200 McCaffrey Rd, Newmarket, ON L3X1J9For Sale
- C$2,2004 bd3 ba-- sqft204 McCaffrey Rd, Newmarket, ON L3X1J9For Rent
Similar homes
- C$1,099,0003 bd4 ba-- sqft161 Austinpaul Dr N, Newmarket, ON L3X 2K6For Sale
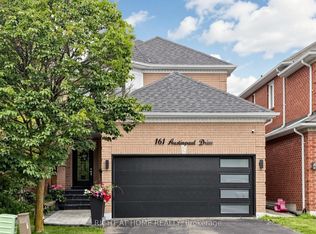 MLS ID #N13670718, RIGHT AT HOME REALTY INC.. TRREB
 - C$1,180,0004 bd3 ba-- sqft434 Ritas Ave, Newmarket, ON L3X 2N1For Sale
 MLS ID #N13623592, RE/MAX HALLMARK YORK GROUP REALTY LTD.. TRREB
 - C$1,088,0004 bd4 ba-- sqft338 Carlissa Run, Newmarket, ON L3X 3J9For Sale
 MLS ID #N13681406, CENTURY 21 ATRIA REALTY INC.. TRREB
 - C$1,280,0885 bd5 ba-- sqft470 Doubletree Ln, Newmarket, ON L3X 2E9For SaleMLS ID #N13475598, SUTTON GROUP-ADMIRAL REALTY INC.. TRREB
- C$1,099,9994 bd3 ba-- sqft591 Plantation Gate, Newmarket, ON L3X 2C2For SaleMLS ID #N13656878, EXP REALTY. TRREB
- C$1,099,0005 bd3 ba-- sqft440 Sandford St, Newmarket, ON L3Y 4S7For SaleMLS ID #N13671218, BOSLEY REAL ESTATE LTD.. TRREB
- C$1,190,0004 bd3 ba-- sqft338 McBride Cres, Newmarket, ON L3X 2W3For SaleMLS ID #N13596736, RE/MAX WEST REALTY INC.. TRREB
- C$1,195,0004 bd4 ba-- sqft62 Macedonia Ct, Newmarket, ON L3X 2W8For SaleMLS ID #N13586618, RE/MAX ELITE REAL ESTATE. TRREB
- C$1,188,0004 bd3 ba-- sqft484 Menczel Cres, Newmarket, ON L3X 2P6For SaleMLS ID #N12730176, CENTURY 21 B.J. ROTH REALTY LTD.. TRREB
- C$1,229,0005 bd4 ba-- sqft200 McCaffrey Rd, Newmarket, ON L3X 1J9For SaleMLS ID #N13560466, RE/MAX REALTRON REALTY INC.. TRREB
- C$1,099,9004 bd3 ba-- sqft123 Woodbury Cres, Newmarket, ON L3X 2T3For SaleMLS ID #N13638190, RE/MAX REALTRON REALTY INC.. TRREB
- C$1,369,0004 bd4 ba-- sqft194 Chambers Cres, Newmarket, ON L3X 1T1For SaleMLS ID #N13671130, COLDWELL BANKER THE REAL ESTATE CENTRE. TRREB
- C$1,080,0005 bd5 ba-- sqft494 Ritas Ave, Newmarket, ON L3X 2M8For SaleMLS ID #N13224094, RE/MAX REALTRON REALTY INC.. TRREB
- C$1,199,0004 bd4 ba-- sqft81 Woodbury Cres, Newmarket, ON L3X 2T2For SaleMLS ID #N13577308, ROYAL LEPAGE RCR REALTY. TRREB
- C$1,188,0004 bd3 ba-- sqft263 John Bowser Cres, Newmarket, ON L3Y 7N7For SaleMLS ID #N13536062, RE/MAX HALLMARK YORK GROUP REALTY LTD.. TRREB
- C$1,149,0005 bd3 ba-- sqft75 Beswick Dr, Newmarket, ON L3Y 1E8For SaleMLS ID #N13437614, TIMES REALTY GROUP INC.. TRREB
- C$1,199,0004 bd3 ba-- sqft158 Park Ave, Newmarket, ON L3Y 1V1For SaleMLS ID #N13551922, SMART SOLD REALTY. TRREB
- C$1,299,0004 bd4 ba-- sqft614 Society Cres, Newmarket, ON L3X 2V8For SaleMLS ID #N13609328, RE/MAX HALLMARK REALTY LTD.. TRREB
- C$999,0005 bd3 ba-- sqft258 Glenway Cir, Newmarket, ON L3Y 7S7For SaleMLS ID #N13657838, RE/MAX EXCEL TITAN. TRREB
- C$1,128,0004 bd4 ba-- sqft551 New England Ct, Newmarket, ON L3X 0M5For SaleMLS ID #N13456176, CULTURELINK REALTY INC.. TRREB
