A rare turnkey 1814 sq ft bungalow in the heart of Glenway Estates, offering the perfect blend of modern design and everyday functionality on a premium lot close to parks, schools, transit, and hospital. The stone-and-stucco exterior, with a double attached garage and a private double driveway (6 total parking spaces), makes a striking first impression. Step inside to sun-filled principal rooms with rich hardwood flooring, crown moulding, and pot lights throughout. The open-concept living and dining areas flow effortlessly into a stunning, fully renovated modern kitchen featuring a waterfall quartz island, sleek glass tile backsplash, built-in stainless steel appliances, and a walkout directly to the backyard oasis - ideal for indoor-outdoor entertaining. The main level offers three bedrooms, including a spacious primary retreat, plus main-floor laundry with sink for everyday ease. A cozy gas fireplace anchors the family living space, complemented by an elegant iron-spindle staircase leading to the lower level. The fully finished basement is an entertainer's dream, complete with its own gas fireplace, a large open recreation area, 2 additional bedrooms,1 washroom, and a second laundry hook-up - perfect for extended family or in-law living. Outside, the fully fenced backyard is built for summer; a large kidney-shaped in-ground heated pool with diving board, spacious stone patio, and gazebo-covered lounge area create a private resort-style escape & $200k upgrade on the landscaping and exterior. This is move-in-ready living in one of Newmarket's most desirable communities.
For sale
C$999,000
258 Glenway Cir, Newmarket, ON L3Y 7S7
5beds
3baths
Single Family Residence
Built in ----
6,457 Square Feet Lot
$-- Zestimate®
C$--/sqft
C$-- HOA
What's special
Premium lotStone-and-stucco exteriorDouble attached garageSun-filled principal roomsRich hardwood flooringCrown mouldingPot lights throughout
- 3 days |
- 40 |
- 1 |
Zillow last checked:
Listing updated:
Listed by:
RE/MAX EXCEL TITAN
Source: TRREB,MLS®#: N13657838 Originating MLS®#: Toronto Regional Real Estate Board
Originating MLS®#: Toronto Regional Real Estate BoardFacts & features
Interior
Bedrooms & bathrooms
- Bedrooms: 5
- Bathrooms: 3
Primary bedroom
- Description: Primary Bedroom
- Level: Main
- Area: 19.2 Square Meters
- Area source: Other
- Dimensions: 3.53 x 5.44
Bedroom 2
- Description: Bedroom 2
- Level: Main
- Area: 14.63 Square Meters
- Area source: Other
- Dimensions: 4.50 x 3.25
Bedroom 3
- Description: Bedroom 3
- Level: Main
- Area: 9.11 Square Meters
- Area source: Other
- Dimensions: 3.35 x 2.72
Bedroom 4
- Description: Bedroom 4
- Level: Lower
- Area: 11.41 Square Meters
- Area source: Other
- Dimensions: 4.09 x 2.79
Bedroom 5
- Description: Bedroom 5
- Level: Lower
- Area: 16.73 Square Meters
- Area source: Other
- Dimensions: 3.56 x 4.70
Breakfast
- Description: Breakfast
- Level: Main
- Area: 18.73 Square Meters
- Area source: Other
- Dimensions: 3.43 x 5.46
Dining room
- Description: Dining Room
- Level: Main
- Area: 9.91 Square Meters
- Area source: Other
- Dimensions: 3.28 x 3.02
Kitchen
- Level: Main
- Dimensions: 3.4 x 5.46
Laundry
- Description: Laundry
- Level: Main
- Area: 4.47 Square Meters
- Area source: Other
- Dimensions: 2.34 x 1.91
Living room
- Description: Living Room
- Level: Main
- Area: 18.29 Square Meters
- Area source: Other
- Dimensions: 3.38 x 5.41
Recreation
- Description: Recreation
- Level: Lower
- Area: 37.67 Square Meters
- Area source: Other
- Dimensions: 7.80 x 4.83
Utility room
- Description: Utility Room
- Level: Lower
- Area: 44.08 Square Meters
- Area source: Other
- Dimensions: 8.38 x 5.26
Heating
- Forced Air, Gas
Cooling
- Central Air
Features
- Primary Bedroom - Main Floor
- Flooring: Carpet Free
- Basement: Finished,Full
- Has fireplace: Yes
Interior area
- Living area range: 1500-2000 null
Video & virtual tour
Property
Parking
- Total spaces: 6
- Parking features: Private Double
- Has attached garage: Yes
Features
- Has private pool: Yes
- Pool features: In Ground, Outdoor Pool
Lot
- Size: 6,457 Square Feet
- Features: Fenced Yard, Hospital, Park, Public Transit, Rec./Commun.Centre, School
Details
- Additional structures: Garden Shed
- Parcel number: 035800130
Construction
Type & style
- Home type: SingleFamily
- Architectural style: Bungalow
- Property subtype: Single Family Residence
Materials
- Stucco (Plaster)
- Foundation: Brick
- Roof: Asphalt Shingle
Utilities & green energy
- Sewer: Sewer
Community & HOA
Location
- Region: Newmarket
Financial & listing details
- Annual tax amount: C$6,348
- Date on market: 8/10/2026
Price history
Price history is unavailable.
Public tax history
Tax history is unavailable.
Climate risks
Neighborhood: L3Y
Nearby schools
GreatSchools rating
No schools nearby
We couldn't find any schools near this home.
- C$4,2004 bd4 ba-- sqft243 Glenway Cir, Newmarket, ON L3Y7S6For Rent

- C$1,649,0006 bd5 ba-- sqft24 Alf Neely Way, Newmarket, ON L3Y0C6For Sale
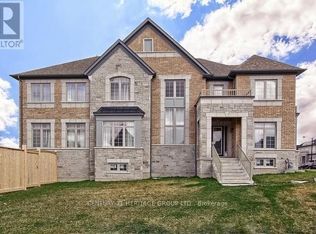
- C$1,188,0004 bd3 ba-- sqft263 John Bowser Cres, Newmarket, ON L3Y7N7For Sale

- C$1,599,9004 bd4 ba-- sqft68 Alf Neely Way, Newmarket, ON L3Y0C6For Sale
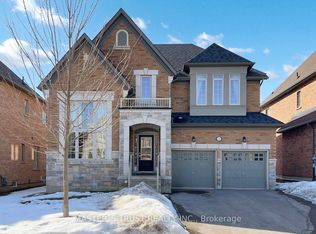
- C$1,399,9994 bd4 ba-- sqft67 Alf Neely Way, Newmarket, ON L3Y0C6For Sale
- C$1,275,0005 bd4 ba-- sqft204 Crossland Gate, Newmarket, ON L3X1A8For Sale
- C$998,0003 bd4 ba-- sqft156 Brammar St, Newmarket, ON L3Y7T3For Sale
- C$--1 bd1 ba600 sqft171 John Bowser Cres #2, Newmarket, ON L3Y7N4Off Market
Similar homes
- C$1,050,0005 bd3 ba-- sqft115 William Roe Blvd, Newmarket, ON L3Y 1B1For Sale
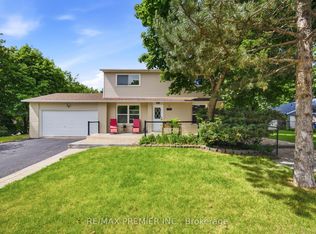 MLS ID #N13467504, RE/MAX PREMIER INC.. TRREB
 - C$899,0004 bd3 ba-- sqft264 Coachwhip Trl, Newmarket, ON L3X 2Z6For Sale
 MLS ID #N13653546, RE/MAX CROSSROADS REALTY INC.. TRREB
 - C$1,080,0005 bd5 ba-- sqft494 Ritas Ave, Newmarket, ON L3X 2M8For Sale
 MLS ID #N13224094, RE/MAX REALTRON REALTY INC.. TRREB
 - C$1,122,0003 bd3 ba-- sqft948 Isaac Phillips Way, Newmarket, ON L3X 0M7For Sale
 MLS ID #N13658184, RE/MAX HALLMARK REALTY LTD.. TRREB
 - C$1,050,0006 bd4 ba-- sqft173 Rosanna Cres, Vaughan, ON L6A 2T4For SaleMLS ID #N13666342, RE/MAX EXPERTS. TRREB
- C$999,0005 bd4 ba-- sqft1 Goodfellow Cres, Caledon, ON L7E 5Z4For SaleMLS ID #W13656606, RE/MAX EXPERTS. TRREB
- C$1,080,0004 bd2 ba-- sqft3 Earls Ct, East Gwillimbury, ON L9N 1E5For SaleMLS ID #N13593270, RE/MAX REALTRON REALTY INC.. TRREB
- C$999,0004 bd4 ba-- sqft66 Longwood Ave, Richmond Hill, ON L4E 4A6For SaleMLS ID #N13667604, RE/MAX REALTRON REALTY INC.. TRREB
- C$1,130,9905 bd5 ba-- sqft60 Bud Leggett Cres, Georgina, ON L4P 0T1For SaleMLS ID #N13670874, RE/MAX EXPERTS. TRREB
- C$1,299,0004 bd2 ba-- sqft206 Richard Ave, Newmarket, ON L3Y 4P7For SaleMLS ID #N13552954, RE/MAX IMPERIAL REALTY INC.. TRREB
- C$998,0003 bd2 ba-- sqft32 Oak Ct, Aurora, ON L4G 3J6For SaleMLS ID #N13532000, RE/MAX EXPERTS. TRREB
- C$785,0003 bd3 ba-- sqft190 Vantage Loop, Newmarket, ON L3X 0L3For SaleMLS ID #N13641614, RE/MAX EXCEL REALTY LTD.. TRREB
- C$965,0005 bd4 ba-- sqft368 Elyse Ct, Aurora, ON L4G 2C9For SaleMLS ID #N13630186, RE/MAX ACE REALTY INC.. TRREB
- C$1,198,0005 bd4 ba-- sqft97 Thompson Dr, East Gwillimbury, ON L9N 1E2For SaleMLS ID #N13614704, RE/MAX REALTRON REALTY INC.. TRREB
- C$1,299,9004 bd4 ba-- sqft17 Red Rose Ln, East Gwillimbury, ON L9N 0V1For SaleMLS ID #N13652414, RE/MAX EXPERTS. TRREB
- C$1,190,0004 bd5 ba-- sqft12 Acacia Ct, East Gwillimbury, ON L9N 1R3For SaleMLS ID #N13633936, RE/MAX EXCEL REALTY LTD.. TRREB
- C$999,9885 bd4 ba-- sqft22 Manor Glen Cres, East Gwillimbury, ON L0G 1M0For SaleMLS ID #N13619168, RE/MAX EXPERTS. TRREB
- C$1,239,9005 bd2 ba-- sqft1587 Mount Albert Rd, East Gwillimbury, ON L0G 1V0For SaleMLS ID #N13634970, RE/MAX HALLMARK CHAY REALTY. TRREB
- C$888,0005 bd4 ba-- sqft1787 Emberton Way, Innisfil, ON L9S 0N4For SaleMLS ID #N13664720, RE/MAX REALTRON REALTY INC.. TRREB
- C$1,148,0004 bd3 ba-- sqft129 Lewis Honey Dr, Aurora, ON L4G 0J3For SaleMLS ID #N13552300, RE/MAX EXCEL REALTY LTD.. TRREB
