Welcome to 1 Goodfellow Crescent, a spacious family home situated on a premium corner lot in one of Bolton North's most established and sought-after neighbourhoods. Offering approximately 2,769 sq. ft. above grade plus a finished basement with apartment/in-law suite, this 4+1 bedroom, 4 bathroom residence provides the ideal blend of space, functionality, and flexibility for today's growing or multigenerational family.Designed with family living in mind, the main level features generous principal rooms including formal living and dining areas, a welcoming family room with fireplace, a dedicated home office, and a spacious eat-in kitchen with breakfast area. Large windows throughout fill the home with natural light, creating a warm and inviting atmosphere. The upper level offers four generously sized bedrooms, including a spacious primary retreat complete with a walk-in closet and private ensuite bath. The finished basement with apartment/in-law suite offers additional living space and flexibility for extended family, guests, or multigenerational living arrangements. Situated on a beautifully maintained corner lot with a double car garage and parking for five vehicles, this exceptional home is conveniently located close to schools, parks, recreation facilities, shopping, and all of Bolton's everyday amenities. A rare opportunity to own a spacious family home with multigenerational living potential in a highly desirable community.
For sale
C$999,000
1 Goodfellow Cres, Caledon, ON L7E 5Z4
5beds
4baths
Single Family Residence
Built in ----
4,342 Square Feet Lot
$-- Zestimate®
C$--/sqft
C$-- HOA
What's special
- 10 days |
- 20 |
- 0 |
Zillow last checked:
Listing updated:
Listed by:
RE/MAX EXPERTS
Source: TRREB,MLS®#: W13656606 Originating MLS®#: Toronto Regional Real Estate Board
Originating MLS®#: Toronto Regional Real Estate BoardFacts & features
Interior
Bedrooms & bathrooms
- Bedrooms: 5
- Bathrooms: 4
Heating
- Forced Air, Electric
Cooling
- Central Air
Features
- Central Vacuum, In-Law Suite
- Basement: Full,Apartment
- Has fireplace: Yes
Interior area
- Living area range: 2500-3000 null
Video & virtual tour
Property
Parking
- Total spaces: 5
- Parking features: Garage
- Has garage: Yes
Features
- Stories: 2
- Pool features: None
Lot
- Size: 4,342 Square Feet
- Features: Irregular Lot
Details
- Parcel number: 143140085
Construction
Type & style
- Home type: SingleFamily
- Property subtype: Single Family Residence
Materials
- Brick
- Foundation: Concrete
- Roof: Shingle
Utilities & green energy
- Sewer: Sewer
Community & HOA
Location
- Region: Caledon
Financial & listing details
- Annual tax amount: C$5,987
- Date on market: 8/10/2026
Price history
Price history is unavailable.
Public tax history
Tax history is unavailable.
Climate risks
Neighborhood: Bolton
Nearby schools
GreatSchools rating
No schools nearby
We couldn't find any schools near this home.
- C$1,299,0006 bd4 ba-- sqft1 Saint Michaels Cres, Caledon, ON L7E5Z6For Sale

- C$849,0002 bd2 ba-- sqft8 Schaefer Pl, Caledon, ON L7E5Y1For Sale

- C$1,174,8804 bd3 ba-- sqft11 Beehive Dr, Caledon, ON L7E2V4For Sale
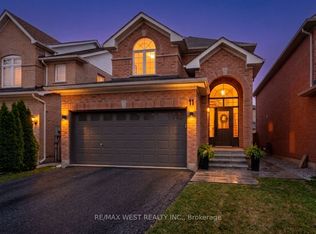
- C$849,0004 bd3 ba-- sqft64 Knoll Haven Cir, Caledon, ON L7E2V5For Sale

- C$--1 bd1 ba1.5k sqft218 Longwood Dr, Caledon, ON L7E4A2Off Market
- C$979,9003 bd3 ba-- sqft28 Crestridge Dr, Caledon, ON L7E2T7For Sale
- C$878,8883 bd3 ba-- sqft59 Senator Way, Caledon, ON L7E2R9For Sale
- C$869,9003 bd3 ba-- sqft118 Senator Way, Caledon, ON L7E2T2For Sale
Similar homes
- C$979,9003 bd3 ba-- sqft28 Crestridge Dr, Caledon, ON L7E 2T7For Sale
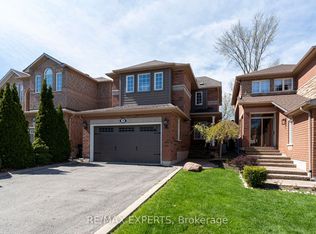 MLS ID #W13652306, RE/MAX EXPERTS. TRREB
 - C$1,099,0005 bd3 ba-- sqft45 Sunkist Valley Rd, Caledon, ON L7E 1T1For Sale
 MLS ID #W13221100, RE/MAX EXPERTS. TRREB
 - C$910,0004 bd2 ba-- sqft307 Pearl St, Caledon, ON L7E 4Z2For Sale
 MLS ID #W13612494, RE/MAX EXPERTS. TRREB
 - C$869,9003 bd3 ba-- sqft118 Senator Way, Caledon, ON L7E 2T2For Sale
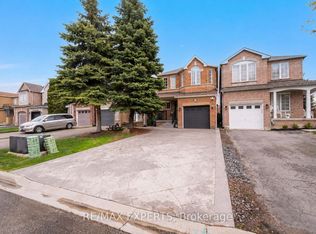 MLS ID #W13127456, RE/MAX EXPERTS. TRREB
 - C$1,099,9994 bd3 ba-- sqft13 Tarquini Cres, Caledon, ON L7E 2V8For SaleMLS ID #W13514738, CENTURY 21 PRESIDENT REALTY INC.. TRREB
- C$949,9003 bd3 ba-- sqft30 Lismer Cres, Caledon, ON L7E 2W5For SaleMLS ID #W13525010, RE/MAX EXPERTS. TRREB
- C$1,184,9004 bd4 ba-- sqft214 Waterbury St, Caledon, ON L7E 2H9For SaleMLS ID #W13537568, RE/MAX EXPERTS. TRREB
- C$999,9993 bd2 ba-- sqft7 Goodwood Rd, Brampton, ON L6S 1C4For SaleMLS ID #W13693772, RE/MAX EXPERTS. TRREB
- C$1,299,0005 bd4 ba-- sqft54 De Rose Ave, Caledon, ON L7E 1B4For SaleMLS ID #W13582928, RE/MAX EXPERTS. TRREB
- C$995,0004 bd2 ba-- sqft12 Simon Dr, Adjala Tosorontio, ON L0G 1L0For SaleMLS ID #N13669840, RE/MAX EXPERTS. TRREB
- C$799,0003 bd1 ba-- sqft74 Downey Dr, Caledon, ON L7E 2B8For SaleMLS ID #W13622252, RE/MAX EXPERTS. TRREB
- C$1,199,0004 bd4 ba-- sqft182 Waterbury St, Caledon, ON L7E 2H9For SaleMLS ID #W13148642, RE/MAX EXPERTS. TRREB
- C$1,269,9005 bd4 ba-- sqft2 Ironhorse Cres, Caledon, ON L7E 2K8For SaleMLS ID #W13421512, RE/MAX EXPERTS. TRREB
- C$1,050,0006 bd4 ba-- sqft173 Rosanna Cres, Vaughan, ON L6A 2T4For SaleMLS ID #N13666342, RE/MAX EXPERTS. TRREB
- C$999,9995 bd2 ba-- sqft2 Hughes St, Richmond Hill, ON L4E 2V9For SaleMLS ID #N13626438, RE/MAX EXCEL REALTY LTD.. TRREB
- C$999,0005 bd2 ba-- sqft6 Canton Ave, Toronto, ON M3M 1N2For SaleMLS ID #W13592700, RE/MAX PREMIER INC.. TRREB
- C$939,9003 bd2 ba-- sqft106 Centre St, King, ON L0G 1T0For SaleMLS ID #N13496492, ROYAL TEAM REALTY INC.. TRREB
- C$899,0005 bd3 ba-- sqft284 Murray Dr, Aurora, ON L4G 6B1For SaleMLS ID #N13669752, RE/MAX EXPERTS. TRREB
- C$1,069,9006 bd4 ba-- sqft64 Prue Ct, Brampton, ON L6P 1P8For SaleMLS ID #W13599836, RE/MAX GOLD REALTY INC.. TRREB
- C$859,9993 bd4 ba-- sqft40 Waterbury St, Caledon, ON L7E 1X4For SaleMLS ID #W13195682, RE/MAX EXPERTS. TRREB
