Welcome to this charming brick bungalow nestled in the heart of sought-after Bolton West, where comfort, character, and community come together. From the inviting front verandah to the private backyard, this home offers a warm and welcoming atmosphere that's perfect for families, downsizers, or anyone looking to enjoy peaceful living inan established neighbourhood. Inside, you'll find a functional layout filled with natural light and timeless charm. The finished lower level expands your living space with a cozy recreation room featuring a wood-burning fireplace, two additional bedrooms, and a 3-piece bathroom-ideal for extended family, overnight guests, or a home office.
For sale
C$829,999
307 Pearl St, Caledon, ON L7E 4Z2
4beds
2baths
Single Family Residence
Built in ----
7,425 Square Feet Lot
$-- Zestimate®
C$--/sqft
C$-- HOA
What's special
Charming brick bungalowInviting front verandahPrivate backyardTimeless charmFinished lower levelCozy recreation roomWood-burning fireplace
- 55 days
- 11
- 0
Zillow last checked:
Listing updated:
Listed by:
RE/MAX EXPERTS
Source: TRREB,MLS®#: W13612494 Originating MLS®#: Toronto Regional Real Estate Board
Originating MLS®#: Toronto Regional Real Estate BoardFacts & features
Interior
Bedrooms & bathrooms
- Bedrooms: 4
- Bathrooms: 2
Primary bedroom
- Level: Main
- Dimensions: 3.46 x 3.42
Bedroom
- Level: Lower
- Dimensions: 3.47 x 3.4
Bedroom
- Level: Lower
- Dimensions: 3.68 x 2.05
Bedroom 2
- Level: Main
- Dimensions: 3.17 x 2.42
Dining room
- Level: Main
- Dimensions: 3.84 x 2.52
Kitchen
- Level: Main
- Dimensions: 4.73 x 2.27
Living room
- Level: Main
- Dimensions: 5.23 x 3.41
Recreation
- Level: Lower
- Dimensions: 8 x 3.68
Heating
- Forced Air, Electric
Cooling
- Central Air
Appliances
- Included: Water Heater
Features
- Central Vacuum, Other, Primary Bedroom - Main Floor
- Basement: Separate Entrance,Finished
- Has fireplace: No
Interior area
- Living area range: 700-1100 null
Property
Parking
- Total spaces: 5
- Parking features: Private
- Has garage: Yes
Features
- Pool features: None
Lot
- Size: 7,425 Square Feet
- Features: Golf, Library, Rec./Commun.Centre, School
Details
- Additional structures: Fence - Full
- Parcel number: 143240038
Construction
Type & style
- Home type: SingleFamily
- Architectural style: Bungalow
- Property subtype: Single Family Residence
Materials
- Brick
- Foundation: Concrete
- Roof: Asphalt Shingle
Utilities & green energy
- Sewer: Sewer
Community & HOA
Location
- Region: Caledon
Financial & listing details
- Annual tax amount: C$4,275
- Date on market: 7/28/2026
Price history
Price history is unavailable.
Public tax history
Tax history is unavailable.
Climate risks
Neighborhood: Bolton
Nearby schools
GreatSchools rating
No schools nearby
We couldn't find any schools near this home.


Similar homes
- C$759,0003 bd1 ba-- sqft74 Downey Dr, Caledon, ON L7E 2B8For Sale
 MLS ID #W13799788, RE/MAX EXPERTS. TRREB
 - C$929,9003 bd3 ba-- sqft9 Tormore Rd, Caledon, ON L7E 4K8For Sale
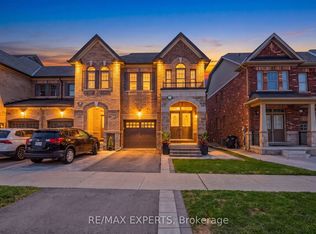 MLS ID #W13802370, RE/MAX EXPERTS. TRREB
 - C$869,9003 bd3 ba-- sqft118 Senator Way, Caledon, ON L7E 2T2For Sale
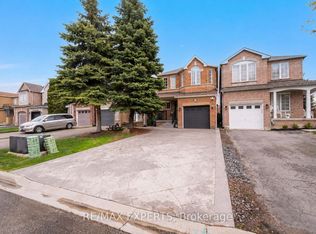 MLS ID #W13127456, RE/MAX EXPERTS. TRREB
 - C$939,0003 bd3 ba-- sqft28 Crestridge Dr, Caledon, ON L7E 2T7For Sale
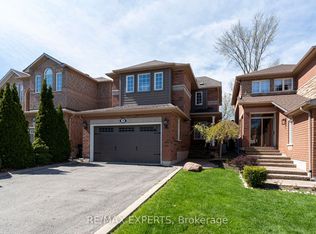 MLS ID #W13652306, RE/MAX EXPERTS. TRREB
