Welcome to 92 Ellwood Drive, nestled in one of Bolton's most family-friendly and established neighbourhoods. Situated on a private 78-foot corner lot, this charming home offers a peaceful setting with plenty of potential. Featuring 2+1 bedrooms and a cozy, functional layout, the home includes a rear addition with a separate entrance and access to the finished basement-ideal for extended family, guests, or added flexibility. Massive 2 car tandem garage with work bench. New roof done this year! Enjoy the convenience of being within walking distance to shops, restaurants, schools, and parks. A fantastic opportunity for first-time buyers, downsizers, or anyone looking to make a home their own in a sought-after Bolton community! The possibilites and potential are endless -- make this your dream home, starter home, forever home. Close to great schools, daycares in walking distance, places of worship, grocery stores and more
For sale
C$699,900
92 Ellwood Dr W, Caledon, ON L7E 4W7
3beds
2baths
Single Family Residence
Built in ----
7,180 Square Feet Lot
$-- Zestimate®
C$--/sqft
C$-- HOA
What's special
Cozy functional layoutFinished basement
- 11 hours |
- 12 |
- 0 |
Zillow last checked:
Listing updated:
Listed by:
NEST SEEKERS INTERNATIONAL REAL ESTATE
Source: TRREB,MLS®#: W13718858 Originating MLS®#: Toronto Regional Real Estate Board
Originating MLS®#: Toronto Regional Real Estate BoardFacts & features
Interior
Bedrooms & bathrooms
- Bedrooms: 3
- Bathrooms: 2
Primary bedroom
- Level: Main
- Dimensions: 3.4 x 2.8
Bedroom
- Level: Lower
- Dimensions: 5 x 2.6
Bedroom 2
- Level: Main
- Dimensions: 3.1 x 2.8
Dining room
- Level: Main
- Dimensions: 7.2 x 3.4
Kitchen
- Level: Main
- Dimensions: 3.2 x 2.3
Living room
- Level: Main
- Dimensions: 7.2 x 3.4
Recreation
- Level: Lower
- Dimensions: 4.3 x 3.3
Sunroom
- Level: Main
- Dimensions: 6.2 x 3.4
Heating
- Forced Air, Gas
Cooling
- Central Air
Appliances
- Included: Water Heater
Features
- Primary Bedroom - Main Floor
- Basement: Finished with Walk-Out,Walk-Up Access,Finished
- Has fireplace: Yes
Interior area
- Living area range: 1100-1500 null
Property
Parking
- Total spaces: 5
- Parking features: Private
- Has garage: Yes
Features
- Pool features: None
Lot
- Size: 7,180 Square Feet
Details
- Parcel number: 143240001
Construction
Type & style
- Home type: SingleFamily
- Architectural style: Bungalow
- Property subtype: Single Family Residence
Materials
- Brick
- Foundation: Concrete
- Roof: Shingle
Utilities & green energy
- Sewer: Sewer
Community & HOA
Location
- Region: Caledon
Financial & listing details
- Annual tax amount: C$4,626
- Date on market: 8/27/2026
Price history
Price history is unavailable.
Public tax history
Tax history is unavailable.
Climate risks
Neighborhood: Bolton
Nearby schools
GreatSchools rating
No schools nearby
We couldn't find any schools near this home.
- C$1,119,9994 bd3 ba-- sqft53 Ellwood Dr W, Caledon, ON L7E4W8For Sale

- C$870,0004 bd2 ba-- sqft307 Pearl St, Caledon, ON L7E4Z2For Sale

- C$899,0003 bd3 ba-- sqft249 Leavens Ct, Caledon, ON L7E2A8For Sale
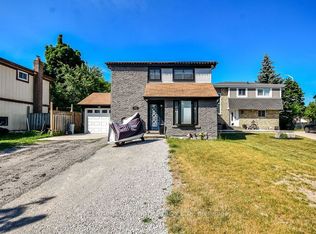
- C$1,049,0003 bd3 ba-- sqft183 Ridge Rd, Caledon, ON L7E4V8For Sale
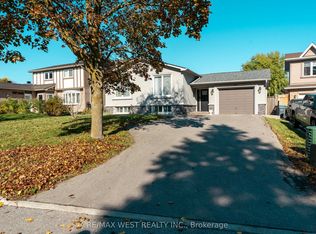
- C$3,5003 bd2 ba-- sqft80 Stephen Dr, Caledon, ON L7E4Y5For Rent
- C$12 bd1 ba-- sqft179 Queen St S, Caledon, ON L7E2C6For Sale
- C$929,0003 bd3 ba-- sqft195 Ridge Rd, Caledon, ON L7E4V8For Sale
- C$1,480,0002 bd1 ba-- sqft17 Norton Blvd, Caledon, ON L7E2C6For Sale
Similar homes
- C$699,9994 bd2 ba-- sqft81 Glenmore Cres, Brampton, ON L6S 1H9For Sale
 MLS ID #W13699422, Royal LePage Real Estate Associates. TRREB
 - C$749,0002 bd2 ba-- sqft33 Rogers Rd, Brampton, ON L6X 1L7For Sale
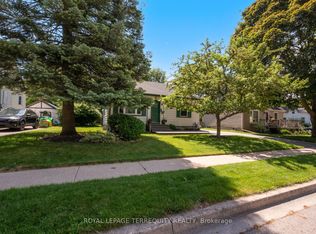 MLS ID #W13717600, ROYAL LEPAGE TERREQUITY REALTY. TRREB
 - C$699,0003 bd2 ba-- sqft6 Lauderdale Rd, Brampton, ON L6V 2B7For Sale
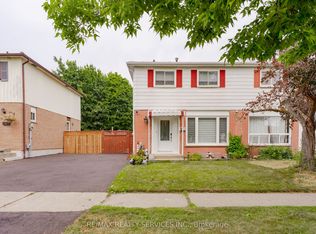 MLS ID #W13686214, RE/MAX REALTY SERVICES INC.. TRREB
 - C$679,9004 bd2 ba-- sqft37 Salisbury Cir, Brampton, ON L6V 2Z4For Sale
 MLS ID #W13700132, ROYAL LEPAGE MEADOWTOWNE REALTY. TRREB
 - C$635,0003 bd2 ba-- sqft1442 Mill St, Caledon, ON L7C 1S1For SaleMLS ID #W13694818, ROYAL LEPAGE MEADOWTOWNE REALTY. TRREB
- C$699,9993 bd1 ba-- sqft3 Bird Ave, Brampton, ON L6V 1K8For SaleMLS ID #W13646174, ONE PERCENT REALTY LTD.. TRREB
- C$849,9004 bd2 ba-- sqft41 Strathavon Dr, Toronto, ON M9V 2H4For SaleMLS ID #W13708714, ROYAL LEPAGE MAXIMUM REALTY. TRREB
- C$699,9993 bd3 ba-- sqft545 Bondi Ave, Newmarket, ON L3Y 8R5For SaleMLS ID #N13715780, HOMELIFE LANDMARK REALTY INC.. TRREB
- C$729,9003 bd2 ba-- sqft15 Ferndale Cres, Brampton, ON L6W 1G1For SaleMLS ID #W13633644, RE/MAX REALTY SERVICES INC.. TRREB
- C$745,0004 bd3 ba-- sqft13 Jeffrey St, Brampton, ON L6S 2M9For SaleMLS ID #W13663704, CENTURY 21 PEOPLE`S CHOICE REALTY INC.. TRREB
- C$748,8003 bd2 ba-- sqft2 Lindridge Ave, Brampton, ON L6S 3W9For SaleMLS ID #W13652580, RE/MAX REALTY SERVICES INC.. TRREB
- C$649,9993 bd2 ba-- sqft2 Hemlark Ct, Brampton, ON L6S 2B7For SaleMLS ID #W13591220, SUTTON GROUP KINGS CROSS INC.. TRREB
- C$985,0004 bd4 ba-- sqft31 Mansfield St, Brampton, ON L6S 2X8For SaleMLS ID #W13717956, CENTURY 21 MILLENNIUM INC.. TRREB
- C$739,9993 bd3 ba-- sqft4 Flamingo Cres, Brampton, ON L6T 2G5For SaleMLS ID #W13102276, HOMELIFE/CHAMPIONS REALTY INC.. TRREB
- C$775,0003 bd2 ba-- sqft6939 Justine Dr, Mississauga, ON L4T 1M4For SaleMLS ID #W13640140, RE/MAX REAL ESTATE CENTRE INC.. TRREB
- C$699,0003 bd1 ba-- sqft64 McIntyre Cres, Halton Hills, ON L7G 1N3For SaleMLS ID #W13671336, Royal LePage Real Estate Associates. TRREB
- C$665,0004 bd2 ba-- sqft6 Orange St, Orangeville, ON L9W 2K4For SaleMLS ID #W13660730, ICI SOURCE REAL ASSET SERVICES INC.. TRREB
- C$749,9005 bd3 ba-- sqft683 Balmoral Dr, Brampton, ON L6T 1W8For SaleMLS ID #W13550544, CENTURY 21 MILLENNIUM INC.. TRREB
- C$759,9003 bd3 ba-- sqft72 Malabar Cres, Brampton, ON L6S 3X8For SaleMLS ID #W13474864, RE/MAX REAL ESTATE CENTRE INC.. TRREB
- C$650,0003 bd2 ba-- sqft53 Windermere Ct, Brampton, ON L6X 2L5For SaleMLS ID #W13609962, HOMELIFE/MIRACLE REALTY LTD. TRREB
