Anchored by a beautiful mature oak tree in the front yard, this charming 3-bedroom, one and a half storey home sits in a safe, walkable neighbourhood within easy reach of schools, parks, grocery stores, shopping, and everyday amenities. Inside, the kitchen opens to the dining space through a bright pass-through, flowing directly into the living room with its large picture window overlooking the front yard. The main level features a primary bedroom with hardwood flooring and views of the expansive backyard, along with a convenient 4-piece bathroom. Two additional bedrooms are located on the upper level, also finished in hardwood, including one with a lovely outlook to the oak tree. The fully finished basement offers a spacious rec room with above-grade windows that bring in natural light. Outdoors, the large private backyard includes a generous deck and two sheds, along with a private driveway accommodating four cars. Close to the hospital, GO train, recreation centres, and scenic ravine walking paths, this home is an excellent opportunity for first-time buyers, singles, couples, or downsizers seeking comfort and convenience in a well-loved neighbourhood.
For sale
C$699,000
64 McIntyre Cres, Halton Hills, ON L7G 1N3
3beds
1baths
Single Family Residence
Built in ----
5,040 Square Feet Lot
$-- Zestimate®
C$--/sqft
C$-- HOA
What's special
Fully finished basementLarge private backyardGenerous deckTwo sheds
- 1 day |
- 20 |
- 1 |
Zillow last checked:
Listing updated:
Listed by:
Royal LePage Real Estate Associates
Source: TRREB,MLS®#: W13671336 Originating MLS®#: Toronto Regional Real Estate Board
Originating MLS®#: Toronto Regional Real Estate BoardFacts & features
Interior
Bedrooms & bathrooms
- Bedrooms: 3
- Bathrooms: 1
Heating
- Baseboard, Electric
Cooling
- None
Appliances
- Included: Water Heater Owned, Water Softener
Features
- Primary Bedroom - Main Floor
- Basement: Finished
- Has fireplace: No
Interior area
- Living area range: 700-1100 null
Video & virtual tour
Property
Parking
- Total spaces: 4
- Parking features: Private
Features
- Stories: 1.5
- Pool features: None
Lot
- Size: 5,040 Square Feet
- Features: School, Park, Irregular Lot
Details
- Additional structures: Shed
- Parcel number: 250470334
Construction
Type & style
- Home type: SingleFamily
- Property subtype: Single Family Residence
Materials
- Brick, Vinyl Siding
- Foundation: Concrete
- Roof: Shingle
Utilities & green energy
- Sewer: Sewer
Community & HOA
Location
- Region: Halton Hills
Financial & listing details
- Annual tax amount: C$4,176
- Date on market: 8/13/2026
Price history
Price history is unavailable.
Public tax history
Tax history is unavailable.
Climate risks
Neighborhood: Georgetown
Nearby schools
GreatSchools rating
No schools nearby
We couldn't find any schools near this home.
- C$849,9004 bd2 ba894 sqft90 Prince Charles Dr, Halton Hills, ON L7G3V4Pending
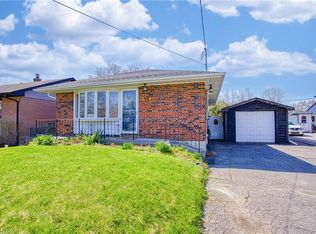
- C$1,059,0005 bd3 ba-- sqft15 Gibbons Pl, Halton Hills, ON L7G1M2For Sale

- C$605,000-- bd-- ba-- sqft20 Mountainview Rd S #31, Halton Hills, ON L7G4K3Sold
- C$--2 bd1 ba900 sqft148 Prince Charles Dr #2, Halton Hills, ON L7G3V9Off Market
- C$---- bd-- ba-- sqft10 McIntyre Cres, Halton Hills, ON L7G1N3Off Market
- C$1,079,9995 bd3 ba2k sqft26 Marilyn Cres, Halton Hills, ON L7G1K4For Sale
- C$959,0005 bd3 ba-- sqft163 Prince Charles Dr, Halton Hills, ON L7G3W1For Sale
- C$785,0004 bd2 ba-- sqft177 Delrex Blvd, Halton Hills, ON L7G4E4For Sale
Similar homes
- C$785,0004 bd2 ba-- sqft177 Delrex Blvd, Halton Hills, ON L7G 4E4For Sale
 MLS ID #W13674776, ROYAL LEPAGE MEADOWTOWNE REALTY. TRREB
 - C$799,9005 bd2 ba1.2k sqft39 McGilvray Cres, Halton Hills, ON L7G 1L7For Sale
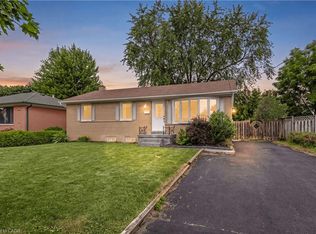 MLS ID #40855663, Lisa Hartsink, Broker of Record, Coldwell Banker Elevate Realty, Brokerage. ITSO
 - C$779,0004 bd2 ba-- sqft149 Mountainview Rd S, Halton Hills, ON L7G 4K4For Sale
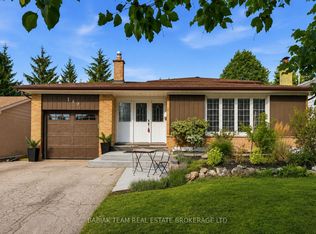 MLS ID #W13667412, BABIAK TEAM REAL ESTATE BROKERAGE LTD.. TRREB
 - C$825,0003 bd3 ba-- sqft94 Atwood Ave, Halton Hills, ON L7G 6A1For Sale
 MLS ID #W13665968, ROYAL LEPAGE RCR REALTY. TRREB
 - C$749,9005 bd3 ba-- sqft82 Maple Ave, Halton Hills, ON L7G 1X7For SaleMLS ID #W13649670, ROYAL LEPAGE MEADOWTOWNE REALTY. TRREB
- C$768,0004 bd3 ba-- sqft135 Mountainview Rd S, Halton Hills, ON L7G 4K2For SaleMLS ID #W13598194, ACCSELL REALTY INC.. TRREB
- C$579,9003 bd3 ba-- sqft23 Stewart Maclaren Rd, Halton Hills, ON L7G 5L8For SaleMLS ID #W13675156, ROYAL LEPAGE MEADOWTOWNE REALTY. TRREB
- C$899,9003 bd3 ba-- sqft16 Normandy Blvd, Halton Hills, ON L7G 1W1For SaleMLS ID #W13626256, YOUR HOME TODAY REALTY INC.. TRREB
- C$999,9995 bd5 ba-- sqft106 Meadowlark Dr, Halton Hills, ON L7G 6N6For SaleMLS ID #W13662874, RE/MAX GOLD REALTY INC.. TRREB
- C$819,9003 bd2 ba-- sqft6 Raylawn Cres, Halton Hills, ON L7G 4M5For SaleMLS ID #W13414340, ROYAL HOMES AND CONDOS REALTY. TRREB
- C$699,0004 bd3 ba-- sqft94 Benhurst Cres, Brampton, ON L7A 5A5For SaleMLS ID #W13668410, RE/MAX GOLD REALTY INC.. TRREB
- C$989,0004 bd3 ba-- sqft82 Belmont Blvd, Halton Hills, ON L7G 6E7For SaleMLS ID #W13662904, ROYAL LEPAGE SIGNATURE REALTY. TRREB
- C$759,9003 bd3 ba-- sqft53 Hogan Manor Dr, Brampton, ON L7A 4V2For SaleMLS ID #W13668522, Royal LePage Credit Valley Real Estate Inc., Brokerage. TRREB
- C$829,9002 bd2 ba-- sqft30 Victoria St, Halton Hills, ON L7G 3N6For SaleMLS ID #W13639274, ROYAL LEPAGE MEADOWTOWNE REALTY. TRREB
- C$699,9993 bd3 ba-- sqft36 Palomino Trl #18, Halton Hills, ON L7G 6E9For SaleMLS ID #W13245778, Royal LePage Real Estate Associates. TRREB
- C$880,0003 bd3 ba-- sqft127 Main St S, Halton Hills, ON L7G 3E5For SaleMLS ID #W13587658, Coldwell Banker Elevate Realty. TRREB
- C$664,9003 bd3 ba-- sqft76 River Dr #11, Halton Hills, ON L7G 2J2For SaleMLS ID #W13555208, ROYAL LEPAGE MEADOWTOWNE REALTY. TRREB
- C$599,9003 bd2 ba-- sqft4 Adamson St S, Halton Hills, ON L0P 1K0For SaleMLS ID #W13622842, RE/MAX GOLD REALTY INC.. TRREB
- C$939,9003 bd3 ba1.9k sqft19 James St, Halton Hills, ON L7G 2H2For SaleMLS ID #40853027, Darren John Morris, Salesperson, RE/MAX Real Estate Centre Inc.. ITSO
- C$699,9003 bd3 ba-- sqft23 Arrowview Dr, Brampton, ON L7A 5H6For SaleMLS ID #W13653082, HOMELIFE/MIRACLE REALTY LTD. TRREB
