Affordable living just south of Glen Williams, conveniently located close to the GO Station, shopping and everyday amenities. This popular Holly model offers a bright, open-concept floor plan with plenty of space for comfortable family living. The main floor features a convenient powder room, spacious living and dining room combination, kitchen and walkout to a patio with clear, open views. Upstairs, the generous primary bedroom offers a 4-piece ensuite and walk-in closet, along with two additional bedrooms and a second 4-piece bathroom. The lower level provides a dedicated laundry area plus plenty of unfinished space ready to be customized to suit your needs-create a home office, gym, recreation room or additional living space. Complete with a private driveway and full garage. This well-maintained townhome complex has seen updates including newer windows, garage doors and front doors, while shingles are included in the condo fee. Enjoy an affordable maintenance fee in a family-friendly community within walking distance to numerous amenities, making it easy to leave the car at home. A fantastic opportunity for first-time buyers, downsizers or investors. Priced to sell!
For sale
C$579,900
23 Stewart Maclaren Rd, Halton Hills, ON L7G 5L8
3beds
3baths
Townhouse
Built in ----
-- sqft lot
$-- Zestimate®
C$--/sqft
C$-- HOA
What's special
Bright open-concept floor planGenerous primary bedroomWalk-in closetTwo additional bedroomsDedicated laundry areaPrivate drivewayFull garage
- 6 hours |
- 5 |
- 1 |
Zillow last checked:
Listing updated:
Listed by:
ROYAL LEPAGE MEADOWTOWNE REALTY
Source: TRREB,MLS®#: W13675156 Originating MLS®#: Toronto Regional Real Estate Board
Originating MLS®#: Toronto Regional Real Estate BoardFacts & features
Interior
Bedrooms & bathrooms
- Bedrooms: 3
- Bathrooms: 3
Primary bedroom
- Level: Second
- Dimensions: 5.11 x 3.65
Bedroom 2
- Level: Second
- Dimensions: 3.9 x 2.57
Bedroom 3
- Level: Second
- Dimensions: 3.92 x 2.55
Dining room
- Level: Main
- Dimensions: 6.19 x 2.95
Kitchen
- Level: Main
- Dimensions: 3.96 x 1.63
Living room
- Level: Main
- Dimensions: 6.17 x 2.95
Heating
- Forced Air, Gas
Cooling
- None
Appliances
- Included: Water Heater
Features
- Storage
- Basement: Full,Unfinished
- Has fireplace: No
Interior area
- Living area range: 1100-1500 null
Video & virtual tour
Property
Parking
- Total spaces: 2
- Parking features: Garage
- Has garage: Yes
Features
- Stories: 2
- Pool features: None
- Has view: Yes
- View description: Clear
Details
- Parcel number: 255410037
Construction
Type & style
- Home type: Townhouse
- Property subtype: Townhouse
Materials
- Vinyl Siding
- Foundation: Poured Concrete
- Roof: Shingle
Utilities & green energy
- Sewer: Sewer
Community & HOA
Location
- Region: Halton Hills
Financial & listing details
- Annual tax amount: C$3,182
- Date on market: 8/14/2026
Price history
Price history is unavailable.
Public tax history
Tax history is unavailable.
Climate risks
Neighborhood: Georgetown
Nearby schools
GreatSchools rating
No schools nearby
We couldn't find any schools near this home.
- C$2,9003 bd2 ba-- sqft47 Stewart Maclaren Rd #74, Halton Hills, ON L7G5L8For Rent

- C$590,0003 bd2 ba-- sqft3 Brian Ln, Halton Hills, ON L7G5L7For Sale
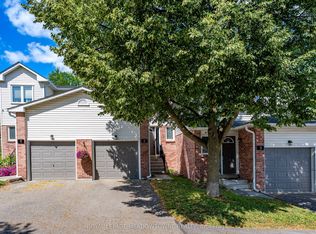
- C$---- bd-- ba-- sqft34 Corey Cir, Halton Hills, ON L7G5L7Off Market
- C$599,9003 bd3 ba-- sqft29 Corey Cir, Halton Hills, ON L7G5L7For Sale

- C$699,9993 bd3 ba-- sqft36 Palomino Trl #18, Halton Hills, ON L7G6E9For Sale
- C$488,0004 bd1 ba866 sqft32 Maple Ave E, Halton Hills, ON L7G5M2Sold
- C$600,0003 bd4 ba-- sqft76 River Dr #10, Halton Hills, ON L7G2J2For Sale
- C$664,9003 bd3 ba-- sqft76 River Dr #11, Halton Hills, ON L7G2J2For Sale
Similar homes
- C$629,9003 bd3 ba1.1k sqft3 Beverly Ln, Halton Hills, ON L7G 5L7For Sale
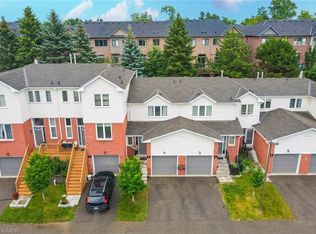 MLS ID #40847581, David Ryan Nakkila, Salesperson, Right at Home Realty. ITSO
 - C$664,9003 bd3 ba-- sqft76 River Dr #11, Halton Hills, ON L7G 2J2For Sale
 MLS ID #W13555208, ROYAL LEPAGE MEADOWTOWNE REALTY. TRREB
 - C$589,0002 bd1 ba-- sqft42 Mill St #210, Halton Hills, ON L7G 0P9For Sale
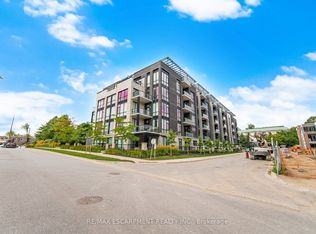 MLS ID #W13658148, RE/MAX ESCARPMENT REALTY INC.. TRREB
 - C$699,9993 bd3 ba-- sqft36 Palomino Trl #18, Halton Hills, ON L7G 6E9For Sale
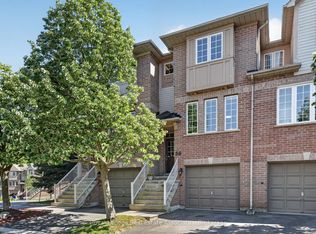 MLS ID #W13245778, Royal LePage Real Estate Associates. TRREB
 - C$699,0003 bd1 ba-- sqft64 McIntyre Cres, Halton Hills, ON L7G 1N3For SaleMLS ID #W13671336, Royal LePage Real Estate Associates. TRREB
- C$599,9003 bd3 ba-- sqft200 Veterans Dr Unit 30, Brampton, ON L7A 4S6For SaleMLS ID #W13639012, CENTURY 21 MILLENNIUM INC.. TRREB
- C$699,9004 bd3 ba-- sqft6 Agricola Rd, Brampton, ON L7A 0T9For SaleMLS ID #W13662988, RE/MAX REALTY SPECIALISTS INC.. TRREB
- C$699,0004 bd3 ba-- sqft94 Benhurst Cres, Brampton, ON L7A 5A5For SaleMLS ID #W13668410, RE/MAX GOLD REALTY INC.. TRREB
- C$699,8134 bd5 ba-- sqft40 Donomore Dr, Brampton, ON L7A 0S7For SaleMLS ID #W13659890, CENTURY 21 LEGACY LTD.. TRREB
- C$749,9005 bd3 ba-- sqft82 Maple Ave, Halton Hills, ON L7G 1X7For SaleMLS ID #W13649670, ROYAL LEPAGE MEADOWTOWNE REALTY. TRREB
- C$569,9993 bd2 ba-- sqft200 Veterans Dr #40, Brampton, ON L7A 4S6For SaleMLS ID #W13577988, RE/MAX GOLD REALTY INC.. TRREB
- C$759,9003 bd3 ba-- sqft53 Hogan Manor Dr, Brampton, ON L7A 4V2For SaleMLS ID #W13668522, Royal LePage Credit Valley Real Estate Inc., Brokerage. TRREB
- C$785,0004 bd2 ba-- sqft177 Delrex Blvd, Halton Hills, ON L7G 4E4For SaleMLS ID #W13674776, ROYAL LEPAGE MEADOWTOWNE REALTY. TRREB
- C$799,9005 bd2 ba1.2k sqft39 McGilvray Cres, Halton Hills, ON L7G 1L7For SaleMLS ID #40855663, Lisa Hartsink, Broker of Record, Coldwell Banker Elevate Realty, Brokerage. ITSO
- C$599,9003 bd2 ba-- sqft4 Adamson St S, Halton Hills, ON L0P 1K0For SaleMLS ID #W13622842, RE/MAX GOLD REALTY INC.. TRREB
- C$779,0004 bd2 ba-- sqft149 Mountainview Rd S, Halton Hills, ON L7G 4K4For SaleMLS ID #W13667412, BABIAK TEAM REAL ESTATE BROKERAGE LTD.. TRREB
- C$825,0003 bd3 ba-- sqft94 Atwood Ave, Halton Hills, ON L7G 6A1For SaleMLS ID #W13665968, ROYAL LEPAGE RCR REALTY. TRREB
- C$769,9004 bd3 ba-- sqft31 Betterton Cres, Brampton, ON L7A 0S5For SaleMLS ID #W13673378, HOMELIFE SILVERCITY REALTY INC.. TRREB
- C$749,9003 bd3 ba-- sqft6 Viewforth Rd, Brampton, ON L7A 0R2For SaleMLS ID #W13674814, RE/MAX REALTY SERVICES INC.. TRREB
- C$595,0003 bd3 ba-- sqft200 Veterans Dr #157, Brampton, ON L7A 4S6For SaleMLS ID #W13151214, Global Bricks Realty. TRREB
