Welcome to this well-maintained 3-bedroom, 2-bathroom townhome nestled in a family-friendly neighbourhood, backing onto a peaceful common space and park area. Offering a functional layout and tasteful updates throughout, this home is perfect for first-time buyers, growing families, down-sizers, or investors.The main level features a bright, open-concept living and dining area with updated flooring and a large picture window that fills the space with natural light while offering views of the common area beyond. The kitchen overlooks the main living area and is equipped with a double sink, dishwasher, and convenient walk-out to the backyard deck-ideal for outdoor dining or relaxing. A convenient 2-piece bathroom completes this level.Upstairs, you'll find three bedrooms, each featuring luxury vinyl plank flooring and large windows that create bright, welcoming spaces. The updated 4-piece bathroom showcases a modern vanity and a tub/shower combination.The finished basement extends your living space with a versatile recreation room finished with luxury vinyl plank flooring, making it the perfect space for a family room, home office, playroom, library, or home gym. The laundry and mechanical room are also conveniently located on this level.Step outside to enjoy the private deck overlooking the park, providing a wonderful setting for unwinding at the end of the day.Ideally situated close to shopping, restaurants, grocery stores, schools, parks, transit, and all major amenities, this move-in ready home offers comfort, convenience, and exceptional value in a desirable location.
For sale
C$590,000
3 Brian Ln, Halton Hills, ON L7G 5L7
3beds
2baths
Townhouse
Built in ----
-- sqft lot
$-- Zestimate®
C$--/sqft
C$344/mo HOA
What's special
Functional layoutTasteful updates throughoutUpdated flooringDouble sink
- 7 hours |
- 2 |
- 0 |
Zillow last checked:
Listing updated:
Listed by:
ROYAL LEPAGE MEADOWTOWNE REALTY
Source: TRREB,MLS®#: W13634642 Originating MLS®#: Toronto Regional Real Estate Board
Originating MLS®#: Toronto Regional Real Estate BoardFacts & features
Interior
Bedrooms & bathrooms
- Bedrooms: 3
- Bathrooms: 2
Primary bedroom
- Description: Primary Bedroom
- Level: Second
- Area: 23.56 Square Meters
- Area source: Other
- Dimensions: 5.65 x 4.17
Bedroom 2
- Description: Bedroom 2
- Level: Second
- Area: 7.33 Square Meters
- Area source: Other
- Dimensions: 3.12 x 2.35
Bedroom 3
- Level: Second
- Dimensions: 3.12 x 2.35
Other
- Level: Basement
Dining room
- Description: Dining Room
- Level: Main
- Area: 18.97 Square Meters
- Area source: Other
- Dimensions: 6.12 x 3.10
Kitchen
- Description: Kitchen
- Level: Main
- Area: 6.28 Square Meters
- Area source: Other
- Dimensions: 4.30 x 1.46
Living room
- Description: Living Room
- Level: Main
- Area: 18.97 Square Meters
- Area source: Other
- Dimensions: 6.12 x 3.10
Recreation
- Level: Lower
- Dimensions: 6.12 x 2.69
Recreation
- Description: Recreation
- Level: Basement
- Area: 16.46 Square Meters
- Area source: Other
- Dimensions: 6.12 x 2.69
Heating
- Forced Air, Gas
Cooling
- Central Air
Appliances
- Laundry: In Basement
Features
- None
- Basement: Finished
- Has fireplace: No
Interior area
- Living area range: 1000-1199 null
Video & virtual tour
Property
Parking
- Total spaces: 2
- Parking features: Private
- Has attached garage: Yes
Features
- Stories: 2
- Exterior features: Open Balcony
Lot
- Features: Greenbelt/Conservation, Park, Golf, School
Details
- Parcel number: 255410080
Construction
Type & style
- Home type: Townhouse
- Property subtype: Townhouse
- Attached to another structure: Yes
Materials
- Aluminum Siding, Brick
- Foundation: Poured Concrete
Community & HOA
HOA
- Amenities included: Visitor Parking
- Services included: Common Elements Included, Building Insurance Included, Parking Included
- HOA fee: C$344 monthly
- HOA name: HCC
Location
- Region: Halton Hills
Financial & listing details
- Tax assessed value: C$303,000
- Annual tax amount: C$3,042
- Date on market: 8/4/2026
R
ROYAL LEPAGE MEADOWTOWNE REALTY
By pressing Contact Agent, you agree that the real estate professional identified above may call/text you about your search, which may involve use of automated means and pre-recorded/artificial voices. You don't need to consent as a condition of buying any property, goods, or services. Message/data rates may apply. You also agree to our Terms of Use. Zillow does not endorse any real estate professionals. We may share information about your recent and future site activity with your agent to help them understand what you're looking for in a home.
Price history
Price history is unavailable.
Public tax history
Tax history is unavailable.
Climate risks
Neighborhood: Georgetown
Nearby schools
GreatSchools rating
No schools nearby
We couldn't find any schools near this home.
- C$499,8883 bd2 ba-- sqft2 Wylie Cir #85, Halton Hills, ON L7G5M1For Sale
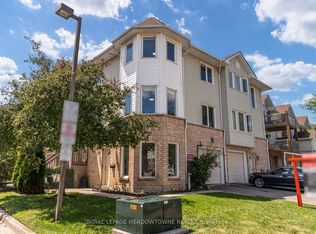
- C$---- bd-- ba-- sqft34 Corey Cir, Halton Hills, ON L7G5L7Off Market
- C$716,9003 bd2 ba-- sqft47 Stewart Maclaren Rd #74, Halton Hills, ON L7G5L8For Sale
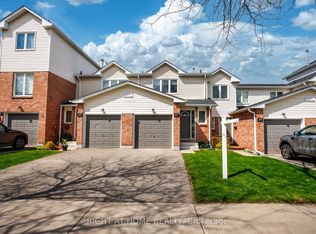
- C$599,9003 bd3 ba-- sqft29 Corey Cir, Halton Hills, ON L7G5L7For Sale

- C$699,9993 bd3 ba-- sqft36 Palomino Trl #18, Halton Hills, ON L7G6E9For Sale
- C$649,9003 bd3 ba1.1k sqft3 Beverly Ln, Halton Hills, ON L7G5L7For Sale
- C$---- bd-- ba-- sqft38 Maple Ave, Halton Hills, ON L7G5L8Off Market
- C$--3 bd2 ba1.5k sqft119 Mountainview Rd N #8, Halton Hills, ON L7G3P8Off Market
Similar homes
- C$499,8883 bd2 ba-- sqft2 Wylie Cir #85, Halton Hills, ON L7G 5M1For SaleMLS ID #W13609348, ROYAL LEPAGE MEADOWTOWNE REALTY. TRREB
- C$664,9003 bd3 ba-- sqft76 River Dr #11, Halton Hills, ON L7G 2J2For Sale
 MLS ID #W13555208, ROYAL LEPAGE MEADOWTOWNE REALTY. TRREB
 - C$699,9993 bd3 ba-- sqft36 Palomino Trl #18, Halton Hills, ON L7G 6E9For Sale
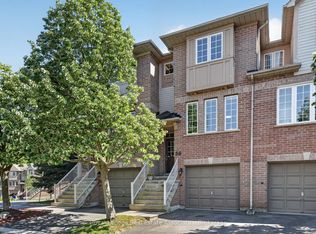 MLS ID #W13245778, Royal LePage Real Estate Associates. TRREB
 - C$869,9004 bd2 ba-- sqft17 Carole St, Halton Hills, ON L7G 3X5For Sale
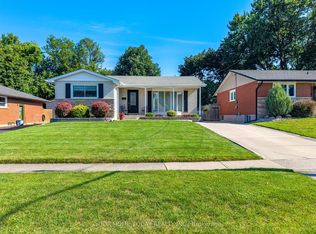 MLS ID #W13633874, YOUR HOME TODAY REALTY INC.. TRREB
 - C$599,9003 bd3 ba-- sqft52 Wickstead Ct, Brampton, ON L6R 1N8For SaleMLS ID #W13627284, RE/MAX GOLD REALTY INC.. TRREB
- C$649,9004 bd3 ba-- sqft7440 Goreway Dr Unit 2, Mississauga, ON L4T 2V2For SaleMLS ID #W13629496, RISING STAR REALTY LTD.. TRREB
- C$599,0003 bd2 ba-- sqft93 Hansen Rd N #11, Brampton, ON L6V 3C8For SaleMLS ID #W13479688, REMAX YOUR COMMUNITY REALTY. TRREB
- C$878,0003 bd3 ba-- sqft73 James Young Dr, Halton Hills, ON L7G 5S5For SaleMLS ID #W13439904, ROYAL LEPAGE MEADOWTOWNE REALTY. TRREB
- C$869,0003 bd3 ba-- sqft94 Atwood Ave, Halton Hills, ON L7G 6A1For SaleMLS ID #W13602826, ROYAL LEPAGE RCR REALTY. TRREB
- C$724,0003 bd2 ba-- sqft2440 Bromsgrove Rd Unit 146, Mississauga, ON L5J 4J7For SaleMLS ID #W13635596, ROYAL LEPAGE REAL ESTATE SERVICES LTD.. TRREB
- C$799,7774 bd2 ba-- sqft2 Bard Ln, Halton Hills, ON L7G 2M7For SaleMLS ID #W13604198, RE/MAX REAL ESTATE CENTRE INC.. TRREB
- C$610,0003 bd2 ba-- sqft99 Emma St, Guelph, ON N1E 1V1For SaleMLS ID #X13625888, Coldwell Banker Neumann Real Estate. TRREB
- C$619,9003 bd3 ba-- sqft235 Bronte St S #43, Milton, ON L9T 3V8For SaleMLS ID #W13437418, ROYAL LEPAGE MEADOWTOWNE REALTY. TRREB
- C$629,9003 bd3 ba-- sqft371 Bronte St S #91, Milton, ON L9T 3K5For SaleMLS ID #W13562760, ROYAL LEPAGE CERTIFIED REALTY. TRREB
- C$689,9003 bd4 ba-- sqft35 Malta Ave N #37, Brampton, ON L6Y 5B4For SaleMLS ID #W13595456, SUTTON GROUP - SUMMIT REALTY INC.. TRREB
- C$775,0003 bd2 ba-- sqft400 Mississauga Valley Blvd #157, Mississauga, ON L5A 3N6For SaleMLS ID #W13636274, SAM MCDADI REAL ESTATE INC.. TRREB
- C$870,0003 bd2 ba-- sqft228 Bell St, Milton, ON L9T 2A9For SaleMLS ID #W13633056, Royal LePage Meadowtowne Realty Inc., Brokerage. TRREB
- C$539,9003 bd2 ba-- sqft105 Hansen Rd N #102, Brampton, ON L6V 3C9For SaleMLS ID #W13068126, RE/MAX REAL ESTATE CENTRE INC.. TRREB
- C$849,9004 bd2 ba-- sqft177 Delrex Blvd, Halton Hills, ON L7G 4E4For SaleMLS ID #W13517528, ROYAL LEPAGE MEADOWTOWNE REALTY. TRREB
- C$499,0004 bd3 ba-- sqft45 Lincoln Ct, Brampton, ON L6T 3Z2For SaleMLS ID #W13608396, HOMELIFE/MIRACLE REALTY LTD. TRREB
