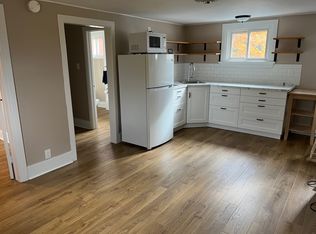
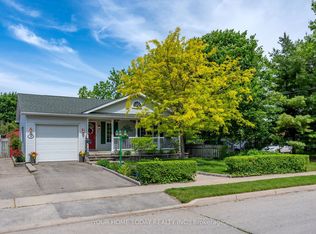
2 Bard Lane is a great 2+2 bedroom bungalow located in the Park area of town, a highly sought-after neighbourhood that is just a 5-minute walk to downtown and some of our favorite restaurants, bars, shops, and cafés. This is a fantastic place to live, with very little traffic and a real sense of community. You'll also find some excellent schools nearby. One of my favorite features is the welcoming front porch, a great place to relax and spend some time outdoors. Out back, there is a large patio that would be perfect for entertaining family and friends. Inside, the home features a spacious family room on the main floor and an updated kitchen with attractive cabinetry, stainless steel appliances, and plenty of counter space. It is also a surprisingly good size for a bungalow of this type. Downstairs, you'll find a comfortable den, a storage area, and two additional bedrooms. There is also lots of newer carpet throughout the lower level. A separate entrance and side-by-side parking are excellent features that add convenience and flexibility. Outside, you'll find a large shed and a fully fenced, private backyard. Come take a look-and have a listen to how quiet and peaceful this location really is!
For sale
C$809,900
2 Bard Ln, Halton Hills, ON L7G 2M7
4beds
2baths
Single Family Residence
Built in ----
4,800 Square Feet Lot
$-- Zestimate®
C$--/sqft
C$-- HOA
What's special
Welcoming front porchStainless steel appliancesLarge shedFully fenced private backyard
- 21 days |
- 27 |
- 0 |
Zillow last checked:
Listing updated:
Listed by:
RE/MAX REAL ESTATE CENTRE INC.
Source: TRREB,MLS®#: W13455648 Originating MLS®#: Toronto Regional Real Estate Board
Originating MLS®#: Toronto Regional Real Estate BoardFacts & features
Interior
Bedrooms & bathrooms
- Bedrooms: 4
- Bathrooms: 2
Primary bedroom
- Level: Main
- Dimensions: 4.21 x 2.87
Bedroom 2
- Level: Main
- Dimensions: 3.96 x 2.41
Bedroom 3
- Level: Basement
- Dimensions: 3.47 x 2.61
Bedroom 4
- Level: Basement
- Dimensions: 3.98 x 3.45
Family room
- Level: Basement
- Dimensions: 4.14 x 3.63
Kitchen
- Level: Main
- Dimensions: 5.58 x 3.93
Living room
- Level: Main
- Dimensions: 4.36 x 4.39
Other
- Level: Basement
- Dimensions: 4.7 x 3.37
Heating
- Forced Air, Gas
Cooling
- Central Air
Features
- Primary Bedroom - Main Floor
- Basement: Separate Entrance,Finished
- Has fireplace: No
Interior area
- Living area range: 700-1100 null
Video & virtual tour
Property
Parking
- Total spaces: 2
- Parking features: Private
Features
- Patio & porch: Deck, Porch
- Pool features: None
Lot
- Size: 4,800 Square Feet
Details
- Parcel number: 250340003
Construction
Type & style
- Home type: SingleFamily
- Architectural style: Bungalow
- Property subtype: Single Family Residence
Materials
- Brick
- Foundation: Block
- Roof: Shingle
Utilities & green energy
- Sewer: Sewer
Community & HOA
Community
- Security: Smoke Detector(s)
Location
- Region: Halton Hills
Financial & listing details
- Annual tax amount: C$4,839
- Date on market: 6/17/2026
RE/MAX REAL ESTATE CENTRE INC.
RE/MAX REAL ESTATE CENTRE INC.
By pressing Contact Agent, you agree that the real estate professional identified above may call/text you about your search, which may involve use of automated means and pre-recorded/artificial voices. You don't need to consent as a condition of buying any property, goods, or services. Message/data rates may apply. You also agree to our Terms of Use. Zillow does not endorse any real estate professionals. We may share information about your recent and future site activity with your agent to help them understand what you're looking for in a home.
Price history
Price history is unavailable.
Public tax history
Tax history is unavailable.
Climate risks
Neighborhood: Georgetown
Nearby schools
GreatSchools rating
No schools nearby
We couldn't find any schools near this home.





Nearby cities
Nearby neighborhoods
Nearby zip codes
Other Halton Hills Topics
