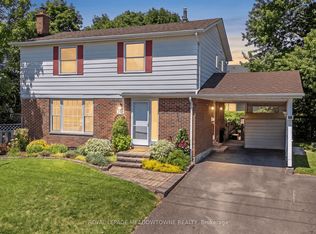
Rare yard. Real space. Mature setting. Welcome to 709 Middleton Crescent, a three-bedroom semi-detached home on a huge pie-shaped lot measuring approximately 60 feet across the back and 127 feet deep. In this price range, this kind of yard is almost impossible to beat. The backyard is the star, with a heated above-ground pool, hot tub, deck, large storage shed, and plenty of room to entertain, play, garden, or host the summer street party. No tiny townhouse yard here. Inside, the main floor offers a separate dining room with hardwood flooring, a bright living room, and a recently upgraded 2025 kitchen with stainless steel appliances. The finished basement adds even more function, with a renovated rec room, large bedroom, and washroom. Well cared for with many important updates, including roof, furnace, and air conditioner approximately seven years ago. Long driveway with parking for three vehicles. Quiet, family-friendly street surrounded by mature trees, a short walk to school, and close to groceries, shops, Milton GO, and Highway 401. A standout semi with the kind of outdoor space buyers keep hoping to find.
For sale
C$850,000
709 Middleton Cres, Milton, ON L9T 4C2
4beds
3baths
Single Family Residence
Built in ----
3,143 Square Feet Lot
$-- Zestimate®
C$--/sqft
C$-- HOA
What's special
Heated above-ground poolHot tubLarge storage shed
- 4 hours |
- 2 |
- 0 |
Zillow last checked:
Listing updated:
Listed by:
ROYAL LEPAGE MEADOWTOWNE REALTY
Source: TRREB,MLS®#: W13538638 Originating MLS®#: Toronto Regional Real Estate Board
Originating MLS®#: Toronto Regional Real Estate BoardFacts & features
Interior
Bedrooms & bathrooms
- Bedrooms: 4
- Bathrooms: 3
Primary bedroom
- Level: Second
- Dimensions: 3.63 x 5.44
Bedroom 2
- Level: Second
- Dimensions: 3.1 x 3.1
Bedroom 4
- Level: Basement
- Dimensions: 4.77 x 2.97
Living room
- Level: Main
- Dimensions: 3.9 x 5.3
Recreation
- Level: Basement
- Dimensions: 3.4 x 5.18
Heating
- Forced Air, Gas
Cooling
- Central Air
Features
- None
- Basement: Full,Finished
- Has fireplace: Yes
- Fireplace features: Electric
Interior area
- Living area range: 1100-1500 null
Video & virtual tour
Property
Parking
- Total spaces: 3
- Parking features: Private
Features
- Stories: 2
- Patio & porch: Deck, Porch
- Exterior features: Privacy
- Has private pool: Yes
- Pool features: Above Ground
Lot
- Size: 3,143 Square Feet
- Features: Fenced Yard, Level, Park, School, School Bus Route, Pie Shaped Lot
Details
- Additional structures: Shed
- Parcel number: 249410094
Construction
Type & style
- Home type: SingleFamily
- Property subtype: Single Family Residence
Materials
- Aluminum Siding, Brick
- Foundation: Concrete
- Roof: Asphalt Shingle
Utilities & green energy
- Sewer: Sewer
Community & HOA
Community
- Security: Other
Location
- Region: Milton
Financial & listing details
- Annual tax amount: C$3,139
- Date on market: 7/8/2026
ROYAL LEPAGE MEADOWTOWNE REALTY
ROYAL LEPAGE MEADOWTOWNE REALTY
By pressing Contact Agent, you agree that the real estate professional identified above may call/text you about your search, which may involve use of automated means and pre-recorded/artificial voices. You don't need to consent as a condition of buying any property, goods, or services. Message/data rates may apply. You also agree to our Terms of Use. Zillow does not endorse any real estate professionals. We may share information about your recent and future site activity with your agent to help them understand what you're looking for in a home.
Price history
Price history is unavailable.
Public tax history
Tax history is unavailable.
Climate risks
Neighborhood: Timberlea
Nearby schools
GreatSchools rating
No schools nearby
We couldn't find any schools near this home.

- Ontario
- Halton Regional Municipality
- Milton
- L9T 4C2
- Timberlea
- 709 Middleton Cres
Nearby cities
Nearby neighborhoods
Nearby zip codes
Other Milton Topics
