OPEN HOUSE THIS SUNDAY JUNE 22 2-4pm! ABSOLUTE PERFECTION, top to bottom! 3400sqft of gorgeous finished living space across 3 levels, with parking for up to SEVEN cars, on a rare 46ft wide lot on a very quiet crescent with awesome neighbours! You've read all the property descriptions out there, and you know about "gleaming this" and "open concept that".... What it comes down to is one word: HOME. Yes, the virtual tour and photos show stunning finishes, a great layout, and so much more, but here's what you're absolutely going to LOVE: (1) The finished basement layout gives you FOUR great functional areas, currently used as Home Theater, Games area, Wet Bar, and Home Gym, but you can use the space howere you'd like, especially with all this storage and your 4th washroom; (2) The size of the home is one you can grow INTO, with room for ALL your cars if you have teens or other adult drivers in the house. We know parking space is at a premium, and this is a 6-car house with skilled parkers able to fit 7; (3) Let's talk about STYLE... Everything is DONE here, with modern finishes and rich colour selections - some other listings have a combination of older 2005-style bathrooms, cherrywood floors that are 10 years past being 10 years out of date, and you'll find a mix of older kitchens, popcorn ceilings and 1990s brass light fixtures -- while here, you get EVERYTHING you'd see in a home magazine, offering a TRUE move-in ready experience -- IN STYLE; (4) The backyard is DONE for you to start enjoying on day 1, huge patio, low maintenance, and did you know there's a sprinkler system installed? If you're still reading, you know now! There is SO much more we haven't touched on in this description - we want you to come visit, and while you're here, you can follow our tour feature cards around to make SURE you learn about all the amazing features of this home and the Coates community. In a market with so many options, it's actually EASY to make the RIGHT choice for your family
Sold for $1,402,000
C$1,402,000
601 Brothers Cres, Milton, ON L9T 0G8
4beds
2,597sqft
Single Family Residence, Residential
Built in 2006
3,691 Square Feet Lot
$-- Zestimate®
C$540/sqft
C$3,200 Estimated rent
Home value
Not available
Estimated sales range
Not available
Not available
Owner options
List your home for rent
C$3,200/mo
Rent Zestimate®
Find your next renter with Zillow Rental Manager. Plus, with online applications, you can quickly screen prospective tenants – for free.
C$3,200/mo
Rent Zestimate®
Refinance and save
C$5,927/mo
Est. payment
Refinancing to a lower rate could help reduce your monthly payments and save thousands over the life of the loan.
C$5,927/mo
Est. payment
Explore your selling options
Work with a Zillow partner agent
Leverage their expertise and Zillow's premium Showcase listings to get your home seen by more buyers.
Get startedList with your own agent
Get your home in front of millions of buyers by listing it on Zillow.
Learn how to do itSell it yourself
Take full control of how buyers see your home on Zillow by listing For Sale by Owner (FSBO).
List your homeWhat's special
Zillow last checked:
Listing updated:
Listed by:
Fred De Carolis, Salesperson,
REVEL Realty Inc., Brokerage
Source: ITSO,MLS®#: 40742320Originating MLS®#: Barrie & District Association of REALTORS® Inc.
Facts & features
Interior
Bedrooms & bathrooms
- Bedrooms: 4
- Bathrooms: 4
- Full bathrooms: 3
- 1/2 bathrooms: 1
- Main level bathrooms: 1
Other
- Features: 4-Piece, Ensuite, Hardwood Floor, Walk-in Closet
- Level: Second
Bedroom
- Features: Hardwood Floor
- Level: Second
Bedroom
- Features: Hardwood Floor
- Level: Second
Bedroom
- Features: Hardwood Floor
- Level: Second
Bathroom
- Features: 2-Piece
- Level: Main
Bathroom
- Features: 4-Piece, Ensuite
- Level: Second
Bathroom
- Features: 3-Piece
- Level: Second
Bathroom
- Features: 3-Piece
- Level: Basement
Breakfast room
- Features: California Shutters
- Level: Main
Dining room
- Features: Hardwood Floor
- Level: Main
Exercise room
- Level: Basement
Game room
- Level: Basement
Great room
- Features: California Shutters, Hardwood Floor
- Level: Main
Kitchen
- Features: California Shutters
- Level: Main
Laundry
- Level: Second
Living room
- Features: Hardwood Floor
- Level: Main
Loft
- Level: Second
Media room
- Level: Basement
Recreation room
- Level: Basement
Heating
- Forced Air, Natural Gas
Cooling
- Central Air
Appliances
- Included: Dishwasher, Dryer, Refrigerator, Stove, Washer
Features
- Other
- Basement: Full,Finished
- Has fireplace: No
Interior area
- Total structure area: 3,397
- Total interior livable area: 2,597 sqft
- Finished area above ground: 2,597
- Finished area below ground: 800
Property
Parking
- Total spaces: 7
- Parking features: Attached Garage, Private Drive Double Wide
- Attached garage spaces: 2
- Uncovered spaces: 2
Features
- Frontage type: North
- Frontage length: 45.93
Lot
- Size: 3,691 Square Feet
- Dimensions: 45.93 x 80.38
- Features: Urban, Near Golf Course, Hospital, Park, Schools
Details
- Parcel number: 250790225
- Zoning: RMD1
Construction
Type & style
- Home type: SingleFamily
- Architectural style: Two Story
- Property subtype: Single Family Residence, Residential
Materials
- Stone, Stucco
- Roof: Shingle
Condition
- 16-30 Years
- New construction: No
- Year built: 2006
Utilities & green energy
- Sewer: Sewer (Municipal)
- Water: Municipal
Community & HOA
Location
- Region: Milton
Financial & listing details
- Price per square foot: C$540/sqft
- Annual tax amount: C$5,180
- Date on market: 6/27/2025
- Inclusions: Dishwasher, Dryer, Refrigerator, Stove, Washer, All Electrical Light Fixtures, All Window Coverings
- Exclusions: Hot Water Heater Is A Rental
Price history
| Date | Event | Price |
|---|---|---|
| 9/12/2025 | Sold | C$1,402,000C$540/sqft |
Source: ITSO #40742320 Report a problem | ||
Public tax history
Tax history is unavailable.
Neighborhood: Coates
Nearby homes
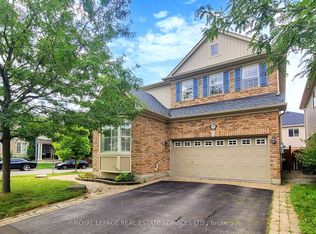
- C$1,129,0004 bd4 ba-- sqft659 Hood Ter, Milton, ON L9T0H1For Sale
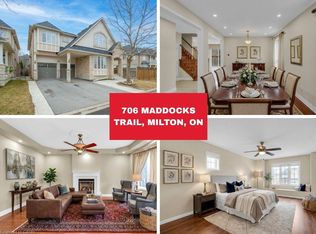
- C$1,326,0004 bd4 ba3k sqft706 Maddocks Trl, Milton, ON L9T0E1Sold
- C$1,149,0004 bd3 ba-- sqft721 Switzer Cres, Milton, ON L9T0H3For Sale

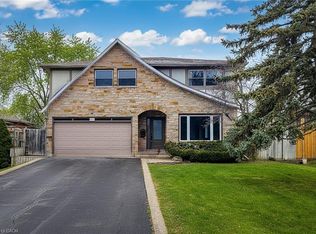
- C$1,050,0004 bd3 ba2.1k sqft801 Syer Dr, Milton, ON L9T4C6Sold
- C$--3 bd2 ba-- sqft698 Middleton Cres, Milton, ON L9T4C3Off Market
- C$1,759,0004 bd4 ba3.7k sqft729 Boughton Cres, Milton, ON L9T0E5For Sale
- C$--4 bd2 ba1.7k sqft680 Thompson Rd S, Milton, ON L9T0C8Off Market
- C$1,4001 bd1 ba-- sqft657 Thompson Rd S #BASEMENT, Milton, ON L9T5W8For Rent
Nearby schools
GreatSchools rating
No schools nearby
We couldn't find any schools near this home.
- Ontario
- Halton Regional Municipality
- Milton
- L9T 0G8
- Coates
- 601 Brothers Cres
