Beautiful all-brick home offering space, comfort throughout. This 4-bedroom, 3-bathroom residence features a spacious layout with a private ensuite and a large primary bedroom designed for relaxation.The main floor showcases beautiful hardwood flooring throughout the principal living areas, complemented by elegant ceramic flooring in the kitchen. The updated kitchen is a true highlight, featuring stylish quartz countertops, a large centre island, abundant cabinetry, and plenty of workspace for everyday living and entertaining.Enjoy both formal and casual living spaces, including a separate dining area perfect for family gatherings and special occasions. The cozy family room offers a warm and inviting atmosphere with a wood-burning fireplace and picturesque views overlooking the deep, private backyard.The formal living room features rich hardwood flooring, a large bay window, and views of the beautifully manicured gardens and interlocked walkway, creating wonderful curb appeal and a welcoming entrance.The finished basement provides additional living space ideal for children, a home office, recreation area, or enjoying your favourite sporting events. There is also generous storage space throughout the basement for added convenience.This home includes thoughtful upgrades for year-round comfort, including an air exchanger and heat recovery unit that help provide fresh, balanced airflow throughout the home. A water softener and carbon filtration system ensure clean, great-tasting water.Step outside into your own private backyard retreat - perfect for entertaining family and friends. The backyard features a beautiful inground swimming pool, a large deck for outdoor dining and relaxation, and a custom-built shed complete with hydro for added functionality.Many windows have been replaced, and newer roof shingles provide peace of mind for years to come. This well-maintained home combines classic charm, modern updates, and an outstanding outdoor life.
Under contract
C$1,219,900
819 Childs Dr, Milton, ON L9T 4H9
4beds
3baths
Single Family Residence
Built in ----
8,380 Square Feet Lot
$-- Zestimate®
C$--/sqft
C$-- HOA
What's special
All-brick homeSpacious layoutPrivate ensuiteUpdated kitchenStylish quartz countertopsLarge centre islandAbundant cabinetry
- 31 days |
- 49 |
- 3 |
Zillow last checked:
Listing updated:
Listed by:
RE/MAX REAL ESTATE CENTRE INC.
Source: TRREB,MLS®#: W13465512 Originating MLS®#: Toronto Regional Real Estate Board
Originating MLS®#: Toronto Regional Real Estate BoardFacts & features
Interior
Bedrooms & bathrooms
- Bedrooms: 4
- Bathrooms: 3
Primary bedroom
- Level: Second
- Dimensions: 5.59 x 3.65
Bedroom 2
- Level: Second
- Dimensions: 4.05 x 2.98
Bedroom 3
- Level: Second
- Dimensions: 3.06 x 2.98
Bedroom 4
- Level: Second
- Dimensions: 2.94 x 4.2
Dining room
- Level: Main
- Dimensions: 2.84 x 3.34
Family room
- Level: Main
- Dimensions: 5.13 x 3.41
Kitchen
- Level: Main
- Dimensions: 3.61 x 4.04
Laundry
- Level: Main
- Dimensions: 1.92 x 2.39
Living room
- Level: Main
- Dimensions: 5.39 x 3.63
Other
- Level: Basement
- Dimensions: 8.29 x 3.53
Recreation
- Level: Basement
- Dimensions: 6.95 x 7.18
Utility room
- Level: Basement
- Dimensions: 3.52 x 3.77
Heating
- Forced Air, Gas
Cooling
- Central Air
Appliances
- Included: Water Heater Owned, Water Softener, Water Treatment
Features
- ERV/HRV, Storage
- Basement: Finished,Full
- Has fireplace: Yes
- Fireplace features: Wood Burning
Interior area
- Living area range: 1500-2000 null
Video & virtual tour
Property
Parking
- Total spaces: 4
- Parking features: Private Double, Garage Door Opener
- Has garage: Yes
Features
- Stories: 2
- Has private pool: Yes
- Pool features: In Ground
Lot
- Size: 8,380 Square Feet
- Features: Fenced Yard, Level
Details
- Additional structures: Shed
- Parcel number: 249450021
Construction
Type & style
- Home type: SingleFamily
- Property subtype: Single Family Residence
Materials
- Brick
- Foundation: Poured Concrete
- Roof: Asphalt Shingle
Utilities & green energy
- Sewer: Sewer
Community & HOA
Location
- Region: Milton
Financial & listing details
- Annual tax amount: C$5,918
- Date on market: 6/19/2026
RE/MAX REAL ESTATE CENTRE INC.
RE/MAX REAL ESTATE CENTRE INC.
By pressing Contact Agent, you agree that the real estate professional identified above may call/text you about your search, which may involve use of automated means and pre-recorded/artificial voices. You don't need to consent as a condition of buying any property, goods, or services. Message/data rates may apply. You also agree to our Terms of Use. Zillow does not endorse any real estate professionals. We may share information about your recent and future site activity with your agent to help them understand what you're looking for in a home.
Price history
Price history is unavailable.
Public tax history
Tax history is unavailable.
Climate risks
Neighborhood: Timberlea
Nearby schools
GreatSchools rating
No schools nearby
We couldn't find any schools near this home.
- C$--3 bd4 ba-- sqft759 Childs Dr, Milton, ON L9T4L3Off Market
- C$1,174,9003 bd3 ba-- sqft265 Randall Cres, Milton, ON L9T4X6For Sale
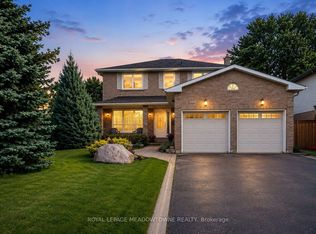
- C$1,100,0004 bd4 ba2.3k sqft690 Robertson Cres, Milton, ON L9T4V5For Sale
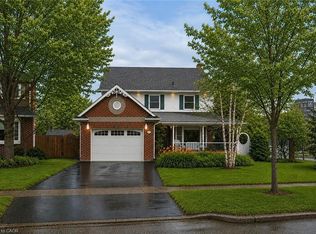
- C$650,0004 bd2 ba-- sqft661 Childs Dr #58, Milton, ON L9T3V7For Sale
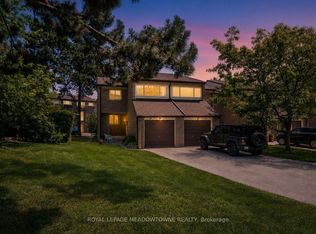
- C$1,159,9002 bd4 ba-- sqft735 Poplar Rd, Milton, ON L9T5X2For Sale
- C$710,0003 bd3 ba1.3k sqft661 Childs Dr #49, Milton, ON L9T3V7Sold
- C$---- bd-- ba-- sqft352 Coxe Blvd, Milton, ON L9T4N3Off Market
- C$815,0003 bd3 ba1.5k sqft302 Black Dr, Milton, ON L9T6S2Sold
Similar homes
- C$1,349,9004 bd3 ba-- sqft463 Gowland Cres, Milton, ON L9T 4G6For Sale
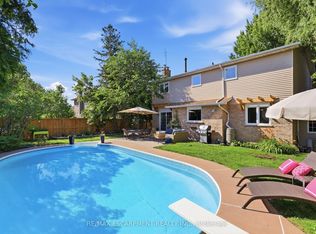 MLS ID #W13552568, RE/MAX ESCARPMENT REALTY INC.. TRREB
 - C$1,389,0006 bd4 ba-- sqft1244 Field Dr, Milton, ON L9T 6G4For Sale
 MLS ID #W13579542, RE/MAX REAL ESTATE CENTRE INC.. TRREB
 - C$1,350,0006 bd4 ba-- sqft415 Highside Dr, Milton, ON L9T 1W9For Sale
 MLS ID #W13556930, ROYAL LEPAGE MEADOWTOWNE REALTY. TRREB
 - C$1,500,0005 bd5 ba-- sqft379 Wettlaufer Ter, Milton, ON L9T 7N4For Sale
 MLS ID #W13570052, RE/MAX REAL ESTATE CENTRE INC.. TRREB
 - C$1,100,0003 bd3 ba-- sqft6884 Edenwood Dr, Mississauga, ON L5N 4V6For SaleMLS ID #W13571186, RE/MAX REAL ESTATE CENTRE INC.. TRREB
- C$1,199,0003 bd3 ba-- sqft3390 Chartrand Cres, Mississauga, ON L5L 4C4For SaleMLS ID #W13536810, ROYAL LEPAGE REAL ESTATE SERVICES LTD.. TRREB
- C$1,250,0004 bd4 ba-- sqft7 Eaton St, Halton Hills, ON L7G 5J9For SaleMLS ID #W13207342, ROYAL LEPAGE MEADOWTOWNE REALTY. TRREB
- C$1,249,9004 bd3 ba-- sqft96 Lauchlin Cres, Halton Hills, ON L7G 5R5For SaleMLS ID #W13117986, YOUR HOME TODAY REALTY INC.. TRREB
- C$1,197,0004 bd3 ba-- sqft2 Olde Town Rd, Brampton, ON L6X 4V3For SaleMLS ID #W13540628, Royal LePage Real Estate Associates. TRREB
- C$1,150,0005 bd3 ba-- sqft6643 Mockingbird Ln, Mississauga, ON L5N 5K2For SaleMLS ID #W13512288, SAM MCDADI REAL ESTATE INC.. TRREB
- C$1,180,0004 bd2 ba-- sqft296 Progreston Rd, Hamilton, ON L0R 1H1For SaleMLS ID #X13464796, ROYAL LEPAGE MEADOWTOWNE REALTY. TRREB
- C$1,139,9005 bd4 ba-- sqft27 Milfoil St, Halton Hills, ON L7G 6M5For SaleMLS ID #W13549330, RE/MAX REAL ESTATE CENTRE INC.. TRREB
- C$1,125,0004 bd4 ba-- sqft3118 Shadetree Dr, Mississauga, ON L5N 6P3For SaleMLS ID #W13527050, ROYAL LEPAGE TERREQUITY BHAVSAR REALTY. TRREB
- C$1,099,0005 bd2 ba1.1k sqft2224 Ghent Ave, Burlington, ON L7R 1Y7For SaleMLS ID #40818313, Sandy Smallbone, Salesperson, RE/MAX Escarpment Realty Inc.. ITSO
- C$1,349,0005 bd5 ba-- sqft3252 Laburnum Cres, Mississauga, ON L5N 7M3For SaleMLS ID #W13526410, ROYAL LEPAGE SIGNATURE REALTY. TRREB
- C$1,199,9005 bd4 ba-- sqft9 Kenney St, Halton Hills, ON L7J 3B2For SaleMLS ID #W13537116, YOUR HOME TODAY REALTY INC.. TRREB
- C$1,059,0003 bd3 ba-- sqft24 Regan Cres, Halton Hills, ON L7G 1B1For SaleMLS ID #W13543154, RE/MAX REALTY SPECIALISTS INC.. TRREB
- C$1,299,9004 bd4 ba-- sqft19 McNally St, Halton Hills, ON L7G 6B7For SaleMLS ID #W13513482, YOUR HOME TODAY REALTY INC.. TRREB
- C$1,190,0005 bd4 ba-- sqft470 Aberfoyle Ct, Mississauga, ON L4Z 2J5For SaleMLS ID #W13544222, SAM MCDADI REAL ESTATE INC.. TRREB
- C$1,369,0006 bd5 ba-- sqft49 Miller Dr, Halton Hills, ON L7G 5P7For SaleMLS ID #W13548298, RE/MAX REAL ESTATE CENTRE INC.. TRREB
