Some homes just fit. 49-661 Childs Dr is one of them - a 3-bedroom, 2-bath townhome in Milton's beloved Timberlea community that offers not only style and space, but the kind of layout that evolves with your life. Morning sun pours into the main floor, warming up upgraded flooring, curated accent walls, and a layout that just makes sense. The updated kitchen flows into the dining area, which overlooks a stunning two-storey living room bright, open, and perfect for everyday living or entertaining. A walk-out leads to a private outdoor space, perfect for morning coffee, weekend BBQs, or letting little ones roam under your eye. Need flexibility? The finished lower level is ready your home office, a playroom, or a cozy hangout spot, it adapts to whatever life brings next. You'll also enjoy two-car parking and a laundry room thats so fresh and functional, folding might become your favourite chore. Set in a well-run complex with an outdoor swimming pool, party room, and plenty of visitor parking. But what really sets this home apart is where it is: Timberlea - a mature, walkable neighbourhood known for its tree-lined streets, top-rated schools, and strong sense of community. Stroll to parks, Milton Mall, the library, and local cafes. Trails and conservation areas are nearby, and the GO, 401, and 407 are just minutes away. This is more than a townhome - its your gateway to one of Milton's most loved neighbourhoods.
Sold for $710,000
C$710,000
661 Childs Dr #49, Milton, ON L9T 3V7
3beds
1,359sqft
Row/Townhouse, Residential, Condominium
Built in ----
-- sqft lot
$-- Zestimate®
C$522/sqft
C$3,021 Estimated rent
Home value
Not available
Estimated sales range
Not available
Not available
Owner options
List your home for rent
C$3,021/mo
Rent Zestimate®
Find your next renter with Zillow Rental Manager. Plus, with online applications, you can quickly screen prospective tenants – for free.
C$3,021/mo
Rent Zestimate®
Refinance and save
C$3,409/mo
Est. payment
Refinancing to a lower rate could help reduce your monthly payments and save thousands over the life of the loan.
C$3,409/mo
Est. payment
Explore your selling options
Work with a Zillow partner agent
Leverage their expertise and Zillow's premium Showcase listings to get your home seen by more buyers.
Get startedList with your own agent
Get your home in front of millions of buyers by listing it on Zillow.
Learn how to do itSell it yourself
Take full control of how buyers see your home on Zillow by listing For Sale by Owner (FSBO).
List your homeWhat's special
Upgraded flooringCurated accent wallsUpdated kitchenPrivate outdoor spaceFinished lower levelHome officeCozy hangout spot
Zillow last checked:
Listing updated:
Listed by:
Anuja Pereira, Salesperson,
RE/MAX REALTY ENTERPRISES INC
Source: ITSO,MLS®#: 40743423Originating MLS®#: Cornerstone Association of REALTORS®
Facts & features
Interior
Bedrooms & bathrooms
- Bedrooms: 3
- Bathrooms: 3
- Full bathrooms: 1
- 1/2 bathrooms: 2
Other
- Level: Third
Bedroom
- Level: Third
Bedroom
- Level: Third
Bathroom
- Features: 4-Piece
- Level: Third
Bathroom
- Features: 2-Piece
- Level: Lower
Bathroom
- Features: 2-Piece
- Level: Lower
Dining room
- Level: Second
Family room
- Level: Main
Kitchen
- Level: Second
Laundry
- Level: Second
Recreation room
- Level: Lower
Heating
- Forced Air
Cooling
- Central Air
Appliances
- Included: Water Heater, Dishwasher, Dryer, Refrigerator, Washer
- Laundry: Laundry Room, Main Level
Features
- Ceiling Fan(s)
- Basement: Full,Finished
- Has fireplace: No
Interior area
- Total structure area: 1,744
- Total interior livable area: 1,359 sqft
- Finished area above ground: 1,359
- Finished area below ground: 385
Property
Parking
- Total spaces: 2
- Parking features: Attached Garage, Garage Door Opener, Outside/Surface/Open
- Attached garage spaces: 1
- Uncovered spaces: 1
Features
- Frontage type: West
Lot
- Features: Urban, Ample Parking, Landscaped, Library, Place of Worship, Playground Nearby, Public Transit, Rec./Community Centre, School Bus Route, Schools, Shopping Nearby, Trails
Details
- Parcel number: 079430049
- Zoning: R6-9
Construction
Type & style
- Home type: Townhouse
- Architectural style: Backsplit
- Property subtype: Row/Townhouse, Residential, Condominium
- Attached to another structure: Yes
Materials
- Brick
- Roof: Asphalt Shing
Condition
- 31-50 Years
- New construction: No
Utilities & green energy
- Sewer: Sewer (Municipal)
- Water: Municipal
Community & HOA
HOA
- Has HOA: Yes
- Amenities included: Party Room, Pool, Parking
- Services included: Building Insurance water common Elements
- HOA fee: C$407 monthly
- Second HOA fee: C$407 monthly
Location
- Region: Milton
Financial & listing details
- Price per square foot: C$522/sqft
- Annual tax amount: C$2,651
- Date on market: 6/19/2025
- Inclusions: Dishwasher, Dryer, Garage Door Opener, Refrigerator, Washer
- Exclusions: Window Coverings, Mirrors
Price history
| Date | Event | Price |
|---|---|---|
| 7/31/2025 | Sold | C$710,000C$522/sqft |
Source: ITSO #40743423 Report a problem | ||
Public tax history
Tax history is unavailable.
Neighborhood: Timberlea
Nearby homes
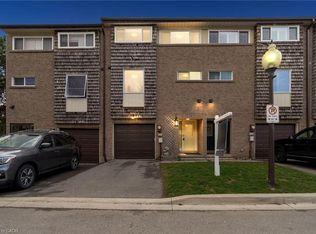
- C$619,0003 bd2 ba1.4k sqft661 Childs Dr #84, Milton, ON L9T3V7Sold
- C$1,159,9003 bd4 ba-- sqft735 Poplar Rd, Milton, ON L9T5X2For Sale

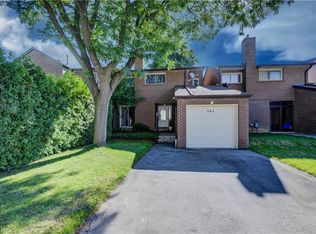
- C$790,0004 bd2 ba1.5k sqft161 Satok Cres, Milton, ON L9T3N9Sold
- C$1,100,0004 bd4 ba2.3k sqft690 Robertson Cres, Milton, ON L9T4V5Pending
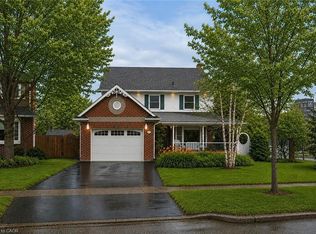
- C$965,0003 bd3 ba-- sqft245 Centennial Forest Dr, Milton, ON L9T5W9For Sale
- C$--3 bd4 ba-- sqft759 Childs Dr, Milton, ON L9T4L3Off Market
- C$664,9004 bd3 ba-- sqft550 Childs Dr #34, Milton, ON L9T3P3For Sale
- C$1,9501 bd1 ba-- sqft115 Nipissing Rd #307, Milton, ON L9T1R3For Rent
Nearby schools
GreatSchools rating
No schools nearby
We couldn't find any schools near this home.
- Ontario
- Halton Regional Municipality
- Milton
- L9T 3V7
- Timberlea
- 661 Childs Dr Unit 49
Nearby cities
Nearby neighborhoods
Nearby zip codes
Other Milton Topics
