Welcome to 661 Childs Drive #84 - a beautifully maintained multi-level townhome in the highly sought-after Timberlea community of Milton featuring **LOW MAINTENANCE FEES** and over 1400 square ft. of total living space. This spacious home offers 3 bedrooms and 2 bathrooms designed for comfortable everyday living. The bright, inviting layout includes a dining area overlooking a sun-filled living room with large windows and a walkout to your private balcony. A finished walkout basement adds valuable living space and direct access to your backyard. Backing onto open space with no direct rear neighbours, enjoy peaceful views of the community tennis court and outdoor pool right from your backyard - a true lifestyle bonus. With an attached garage and private single-car driveway, convenience is built right in. Tons of visitor parking is available and a party room can be rented for your gatherings. Perfectly located within walking distance to Milton Mall, public transit, top-rated schools, and parks, this home combines accessibility with a family-friendly setting. The monthly condo fees cover your water, roof, windows, landscaping, snow removal on the road, maintenance of all common areas and more. Offering exceptional value in a prime location, this is a fantastic place to call home and an excellent stepping stone to home ownership.
Sold for $619,000
C$619,000
661 Childs Dr #84, Milton, ON L9T 3V7
3beds
1,464sqft
Row/Townhouse, Residential, Condominium
Built in ----
-- sqft lot
$-- Zestimate®
C$423/sqft
C$2,968 Estimated rent
Home value
Not available
Estimated sales range
Not available
Not available
Owner options
List your home for rent
C$2,968/mo
Rent Zestimate®
Find your next renter with Zillow Rental Manager. Plus, with online applications, you can quickly screen prospective tenants – for free.
C$2,968/mo
Rent Zestimate®
Refinance and save
C$3,051/mo
Est. payment
Refinancing to a lower rate could help reduce your monthly payments and save thousands over the life of the loan.
C$3,051/mo
Est. payment
Explore your selling options
Work with a Zillow partner agent
Leverage their expertise and Zillow's premium Showcase listings to get your home seen by more buyers.
Get startedList with your own agent
Get your home in front of millions of buyers by listing it on Zillow.
Learn how to do itSell it yourself
Take full control of how buyers see your home on Zillow by listing For Sale by Owner (FSBO).
List your homeWhat's special
Beautifully maintained multi-level townhomeBright inviting layoutLarge windows
Zillow last checked:
Listing updated:
Listed by:
Jeff Ham, Salesperson,
REVEL Realty Inc
Source: ITSO,MLS®#: 40818967Originating MLS®#: Cornerstone Association of REALTORS®
Facts & features
Interior
Bedrooms & bathrooms
- Bedrooms: 3
- Bathrooms: 2
- Full bathrooms: 1
- 1/2 bathrooms: 1
Other
- Level: Third
Bedroom
- Level: Third
Bedroom
- Level: Third
Bathroom
- Features: 4-Piece
- Level: Third
Bathroom
- Features: 2-Piece
- Level: Basement
Dining room
- Level: Second
Kitchen
- Level: Second
Laundry
- Level: Second
Living room
- Level: Main
Recreation room
- Level: Basement
Heating
- Forced Air, Natural Gas
Cooling
- Central Air
Appliances
- Included: Dishwasher, Refrigerator, Stove
- Laundry: Laundry Room
Features
- Built-In Appliances, Ceiling Fan(s)
- Windows: Window Coverings
- Basement: Partial,Finished
- Has fireplace: No
Interior area
- Total structure area: 1,464
- Total interior livable area: 1,464 sqft
- Finished area above ground: 1,464
Property
Parking
- Total spaces: 2
- Parking features: Attached Garage, Private Drive Single Wide
- Attached garage spaces: 1
- Uncovered spaces: 1
Features
- Patio & porch: Open
- Has private pool: Yes
- Pool features: Outdoor Pool
- Frontage type: East
Lot
- Features: Urban, Dog Park, Near Golf Course, Highway Access, Hospital, Library, Major Highway, Open Spaces, Park, Place of Worship, Playground Nearby, Rec./Community Centre, Schools, Shopping Nearby
Details
- Parcel number: 079430084
- Zoning: R6-9
Construction
Type & style
- Home type: Townhouse
- Architectural style: Split Level
- Property subtype: Row/Townhouse, Residential, Condominium
- Attached to another structure: Yes
Materials
- Brick
- Foundation: Unknown
- Roof: Asphalt Shing
Condition
- 51-99 Years
- New construction: No
Utilities & green energy
- Sewer: Sewer (Municipal)
- Water: Municipal
Community & HOA
HOA
- Has HOA: Yes
- Amenities included: Pool, Tennis Court(s), Parking
- Services included: Insurance, Common Elements, Doors, Roof, Water, Windows
- HOA fee: C$435 monthly
Location
- Region: Milton
Financial & listing details
- Price per square foot: C$423/sqft
- Annual tax amount: C$2,684
- Date on market: 4/9/2026
- Inclusions: Dishwasher, Refrigerator, Stove, Window Coverings
- Exclusions: Kitchen Island
Price history
| Date | Event | Price |
|---|---|---|
| 6/30/2026 | Sold | C$619,000C$423/sqft |
Source: ITSO #40818967 Report a problem | ||
Public tax history
Tax history is unavailable.
Neighborhood: Timberlea
Nearby homes
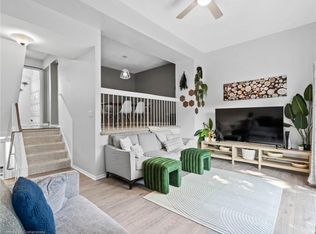
- C$710,0003 bd3 ba1.3k sqft661 Childs Dr #49, Milton, ON L9T3V7Sold
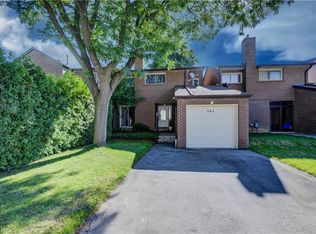
- C$790,0004 bd2 ba1.5k sqft161 Satok Cres, Milton, ON L9T3N9Sold
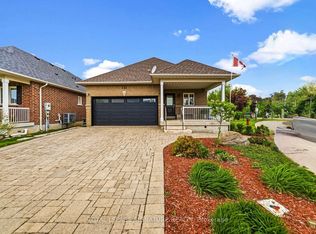
- C$1,159,9002 bd4 ba-- sqft735 Poplar Rd, Milton, ON L9T5X2For Sale
- C$1,100,0005 bd4 ba-- sqft690 Robertson Cres, Milton, ON L9T4V5For Sale

- C$664,9004 bd3 ba-- sqft550 Childs Dr #34, Milton, ON L9T3P3For Sale
- C$965,0003 bd3 ba-- sqft245 Centennial Forest Dr, Milton, ON L9T5W9For Sale
- C$--3 bd4 ba-- sqft759 Childs Dr, Milton, ON L9T4L3Off Market
- C$1,9501 bd1 ba-- sqft115 Nipissing Rd #307, Milton, ON L9T1R3For Rent
Nearby schools
GreatSchools rating
No schools nearby
We couldn't find any schools near this home.
- Ontario
- Halton Regional Municipality
- Milton
- L9T 3V7
- Timberlea
- 661 Childs Dr Unit 84
Nearby cities
Nearby neighborhoods
Nearby zip codes
Other Milton Topics
