Bright & Spacious 4-Bedroom Townhouse in Desirable Timberlea, Milton Welcome to your new home in the heart of Timberlea—one of Milton’s most sought-after and family-friendly neighbourhoods. This beautifully maintained attached townhouse offers the perfect blend of comfort, convenience, and charm. With four generous bedrooms and two full bathrooms, this home is ideal for growing families or multi-generational living. The finished basement provides versatile space that can easily serve as a recreation room, in-law suite, or private retreat. Step outside to a fully fenced backyard and enjoy the walk-out deck—perfect for entertaining or relaxing in your own private oasis. Inside, the home is filled with natural light, thanks to large windows and a bright, airy layout. The breakfast nook is especially inviting, offering a cozy spot to start your day while soaking in the morning sun. Parking for three vehicles adds convenience rarely found in townhouse living. Located just minutes from major highways, top-rated schools, parks, shopping, and dining, this home offers the best of suburban living with all urban amenities close at hand. Nestled in a quiet, welcoming community, it’s a place where families thrive and neighbors become friends. This Timberlea gem is move-in ready and waiting for you to make it your own.
Sold for $790,000
C$790,000
161 Satok Cres, Milton, ON L9T 3N9
4beds
1,563sqft
Single Family Residence, Residential
Built in 1975
3,480 Square Feet Lot
$-- Zestimate®
C$505/sqft
C$2,503 Estimated rent
Home value
Not available
Estimated sales range
Not available
Not available
Owner options
List your home for rent
C$2,503/mo
Rent Zestimate®
Find your next renter with Zillow Rental Manager. Plus, with online applications, you can quickly screen prospective tenants – for free.
C$2,503/mo
Rent Zestimate®
Refinance and save
C$3,340/mo
Est. payment
Refinancing to a lower rate could help reduce your monthly payments and save thousands over the life of the loan.
C$3,340/mo
Est. payment
Explore your selling options
Work with a Zillow partner agent
Leverage their expertise and Zillow's premium Showcase listings to get your home seen by more buyers.
Get startedList with your own agent
Get your home in front of millions of buyers by listing it on Zillow.
Learn how to do itSell it yourself
Take full control of how buyers see your home on Zillow by listing For Sale by Owner (FSBO).
List your homeWhat's special
Zillow last checked:
Listing updated:
Listed by:
Kim Ulmer, Salesperson,
COLDWELL BANKER PETER BENNINGER REALTY
Source: ITSO,MLS®#: 40762311Originating MLS®#: Cornerstone Association of REALTORS®
Facts & features
Interior
Bedrooms & bathrooms
- Bedrooms: 4
- Bathrooms: 2
- Full bathrooms: 1
- 1/2 bathrooms: 1
- Main level bathrooms: 1
Other
- Features: Carpet
- Level: Second
Bedroom
- Features: Carpet
- Level: Second
Bedroom
- Features: Carpet
- Level: Second
Bedroom
- Features: Carpet
- Level: Second
Bathroom
- Features: 2-Piece
- Level: Main
Bathroom
- Features: 4-Piece
- Level: Second
Breakfast room
- Features: Bay Window
- Level: Main
Dining room
- Level: Main
Foyer
- Features: Tile Floors
- Level: Main
Kitchen
- Features: Double Vanity, Open Concept, Separate Room
- Level: Main
Laundry
- Level: Main
Living room
- Features: Fireplace, Open Concept, Sliding Doors, Vinyl Flooring, Walkout to Balcony/Deck
- Level: Main
Other
- Description: Garage
- Level: Main
Recreation room
- Features: Carpet
- Level: Lower
Storage
- Level: Lower
Utility room
- Level: Lower
Heating
- Fireplace(s), Forced Air, Natural Gas
Cooling
- Central Air
Appliances
- Included: Water Heater, Water Softener, Dishwasher, Dryer, Microwave, Range Hood, Refrigerator, Stove, Washer
- Laundry: Laundry Room, Main Level, Sink
Features
- Auto Garage Door Remote(s), Ceiling Fan(s)
- Basement: Development Potential,Full,Finished,Sump Pump
- Number of fireplaces: 1
- Fireplace features: Electric, Living Room
Interior area
- Total structure area: 2,348
- Total interior livable area: 1,563 sqft
- Finished area above ground: 1,563
- Finished area below ground: 784
Property
Parking
- Total spaces: 3
- Parking features: Attached Garage, Garage Door Opener, Asphalt, Private Drive Single Wide
- Attached garage spaces: 1
- Uncovered spaces: 2
Accessibility
- Accessibility features: Bath Grab Bars
Features
- Patio & porch: Patio, Porch
- Exterior features: Landscaped
- Frontage type: North
- Frontage length: 30.00
Lot
- Size: 3,480 Square Feet
- Dimensions: 30 x 116
- Features: Urban, Rectangular, Airport, Ample Parking, Dog Park, City Lot, Highway Access, Hospital, Landscaped, Library, Major Highway, Park, Place of Worship, Playground Nearby, Public Parking, Public Transit, Quiet Area, Rec./Community Centre, School Bus Route, Schools, Shopping Nearby, Trails
- Topography: Flat
Details
- Parcel number: 249430625
- Zoning: R6-7
Construction
Type & style
- Home type: SingleFamily
- Architectural style: Two Story
- Property subtype: Single Family Residence, Residential
Materials
- Brick
- Foundation: Poured Concrete
- Roof: Asphalt Shing
Condition
- 31-50 Years,New Construction
- New construction: Yes
- Year built: 1975
Utilities & green energy
- Sewer: Sewer (Municipal)
- Water: Municipal-Metered
- Utilities for property: Cable Available, Cell Service, Electricity Connected, Fibre Optics, Garbage/Sanitary Collection, High Speed Internet Avail, Natural Gas Connected, Recycling Pickup, Street Lights, Phone Available
Community & HOA
Community
- Security: Smoke Detector, Carbon Monoxide Detector(s), Smoke Detector(s)
Location
- Region: Milton
Financial & listing details
- Price per square foot: C$505/sqft
- Annual tax amount: C$3,469
- Date on market: 9/22/2025
- Inclusions: Dishwasher, Dryer, Garage Door Opener, Microwave, Range Hood, Refrigerator, Smoke Detector, Stove, Washer
- Electric utility on property: Yes
Price history
| Date | Event | Price |
|---|---|---|
| 10/16/2025 | Sold | C$790,000C$505/sqft |
Source: ITSO #40762311 Report a problem | ||
Public tax history
Tax history is unavailable.
Neighborhood: Timberlea
Nearby homes
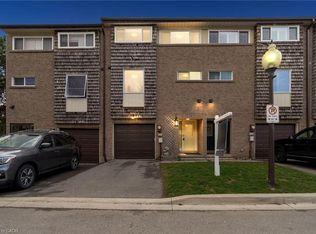
- C$619,0003 bd2 ba1.4k sqft661 Childs Dr #84, Milton, ON L9T3V7Sold
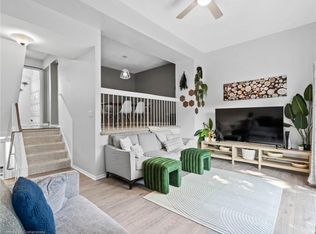
- C$710,0003 bd3 ba1.3k sqft661 Childs Dr #49, Milton, ON L9T3V7Sold
- C$2,4002 bd2 ba-- sqft125 Nipissing Rd #1103, Milton, ON L9T1R3For Rent
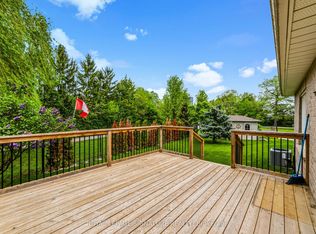
- C$1,129,9003 bd4 ba-- sqft735 Poplar Rd, Milton, ON L9T5X2For Sale
- C$2,0001 bd1 ba-- sqft115 Nipissing Rd #204A, Milton, ON L9T1R3For Sale
- C$2,3502 bd2 ba-- sqft115 Nipissing Rd #309-A, Milton, ON L9T1R3For Rent
- C$2,3002 bd2 ba-- sqft115 Nipissing Rd #313, Milton, ON L9T1R3For Rent
- C$2,5002 bd2 ba-- sqft115 Nipissing Rd #412, Milton, ON L9T1R3For Rent
Nearby schools
GreatSchools rating
No schools nearby
We couldn't find any schools near this home.
