Welcome to Unit 36 at 250 Satok Cres in wonderful Milton ON! This beautiful, exceptionally-priced end-unit townhome has recently been freshly renovated from top to bottom and is awaiting it's new owner. Boasting a multi-level, bright and spacious layout, this 3 bdrm / 2 bth unit has plenty of space for a growing family and maybe the in-laws too. From the large open concept living space complete with gas fireplace and w-out to the yard, to the formal dining space and large open concept kitchen with stainless steel appliances (some newer) and plenty of counter space to prep and cook, to the main floor easily-accessible laundry room, upstairs to the 3 large bedrooms and back all the way downstairs to the rec room with high ceilings and 2 piece bth which can be converted into a potential 4th bdrm; this gorgeous renovated unit is perfect for end users, investors and first-time buyers alike. Situated in a quiet, niche complex with great amenities (outdoor pool / tennis court / visitor parking / Party & Meeting Room / BBQ friendly), wonderfully managed with LOW maintenance fees and seconds to all major amenities being just off Main St. East (Public Transit, Milton GO Station, Hwys, Winners, Shopping, Schools, Restaurants, Parks +++) this fantastic opportunity is rare and most certainly won't last.
For sale
C$675,000
250 Satok Cres #36, Milton, ON L9T 3P4
3beds
2baths
Townhouse
Built in ----
-- sqft lot
$-- Zestimate®
C$--/sqft
C$506/mo HOA
What's special
Gas fireplaceFormal dining spaceLarge open concept kitchenStainless steel appliancesOutdoor poolTennis courtVisitor parking
- 7 days
- 12
- 0
Zillow last checked:
Listing updated:
Listed by:
RE/MAX WEST REALTY INC.
Source: TRREB,MLS®#: W14029288 Originating MLS®#: Toronto Regional Real Estate Board
Facts & features
Interior
Bedrooms & bathrooms
- Bedrooms: 3
- Bathrooms: 2
Primary bedroom
- Level: Upper
- Dimensions: 4.87 x 2.72
Bedroom 2
- Level: Upper
- Dimensions: 4.64 x 2.72
Bedroom 3
- Level: Upper
- Dimensions: 3.14 x 2.8
Dining room
- Level: Main
- Dimensions: 2.9 x 3.5
Kitchen
- Level: Main
- Dimensions: 3.2 x 3.56
Laundry
- Level: Main
- Dimensions: 2.19 x 1.97
Living room
- Level: Main
- Dimensions: 5.7 x 3.4
Recreation
- Level: Lower
- Dimensions: 3.25 x 3.61
Heating
- Forced Air, Gas
Cooling
- Central Air
Appliances
- Laundry: Ensuite, In-Suite Laundry, Sink
Features
- Central Vacuum, In-Law Capability
- Flooring: Carpet Free
- Basement: Finished
- Has fireplace: Yes
Interior area
- Living area range: 1200-1399 null
Property
Parking
- Total spaces: 3
- Parking features: Private
- Has garage: Yes
Features
- Stories: 2
- Patio & porch: Porch
- Exterior features: Landscaped, Year Round Living
Lot
- Features: Park, Place Of Worship, Public Transit, Rec./Commun.Centre, School
Details
- Parcel number: 079440036
Construction
Type & style
- Home type: Townhouse
- Property subtype: Townhouse
Materials
- Brick
- Foundation: Unknown
- Roof: Unknown
Community & HOA
HOA
- Services included: Common Elements Included, Water Included, Building Insurance Included, Parking Included
- HOA fee: C$506 monthly
- HOA name: HCP
Location
- Region: Milton
Financial & listing details
- Annual tax amount: C$2,767
- Date on market: 10/13/2026
Price history
Price history is unavailable.
Public tax history
Tax history is unavailable.
Climate risks
Neighborhood: Timberlea
Nearby schools
GreatSchools rating
No schools nearby
We couldn't find any schools near this home.
Similar homes
- C$625,9003 bd2 ba-- sqft661 Childs Dr #50, Milton, ON L9T 3V7For Sale
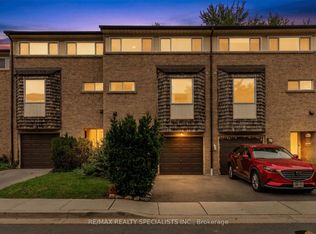 MLS ID #W14085940, RE/MAX REALTY SPECIALISTS INC.. TRREB
- C$675,0003 bd3 ba-- sqft445 Ontario St S #94, Milton, ON L9T 9K2For Sale
 MLS ID #W13771388, NEW ERA REAL ESTATE. TRREB
- C$652,0003 bd3 ba-- sqft445 Ontario St S #76, Milton, ON L9T 9K2For Sale
 MLS ID #W13759028, ROYAL LEPAGE CERTIFIED REALTY. TRREB
- C$625,0003 bd2 ba-- sqftBristol On Main, Milton, ON L9T 7S4For Sale
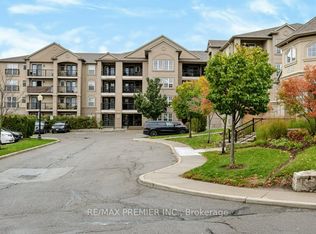 MLS ID #W14086898, RE/MAX PREMIER INC.. TRREB
