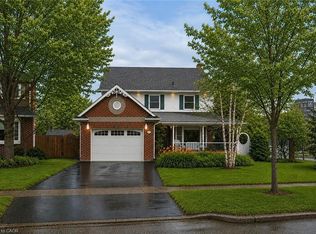
Welcome home to Drury Park-Milton's highly coveted adult lifestyle community celebrated for peaceful streets, meticulous grounds, and an inviting neighbourhood feel. Perfect for those looking to downsize without losing space, this impressive 2+1 bedroom, 4-bathroom bungaloft delivers ~1,450 sq. ft. of comfortable above-grade living. The intuitive floor plan emphasizes effortless daily living, centred around a main-floor primary bedroom with a private ensuite bath, dedicated main-level laundry, rich hardwood flooring, and an updated kitchen. Direct access to the double garage adds everyday ease. Up top, the loft area creates a cozy extra retreat, while the finished lower level expands your functional space with a large rec room, den, 4-piece bath, cold storage, and organized storage areas. Out back, enjoy unbeatable privacy on a rare, oversized pie-shaped lot directly bordering a peaceful walking trail. Unwind on the classic covered front porch or host gatherings on the back deck amid mature, well-kept gardens. Situated just minutes from Milton District Hospital, local shops, and neighbourhood parks. Mechanicals include an updated furnace (2022) and roof (2013). An exceptional turnkey opportunity in an unbeatable location!
For sale
C$1,129,900
735 Poplar Rd, Milton, ON L9T 5X2
3beds
4baths
Single Family Residence
Built in ----
3,202 Square Feet Lot
$-- Zestimate®
C$--/sqft
C$-- HOA
What's special
Meticulous groundsIntuitive floor planDedicated main-level laundryRich hardwood flooringUpdated kitchenRare oversized pie-shaped lotClassic covered front porch
- 4 days
- 7
- 0
Zillow last checked:
Listing updated:
Listed by:
ROBIN KERWIN, Salesperson,
ROYAL LEPAGE SIGNATURE REALTY,
JODIE LYNN NEAR, Salesperson,
ROYAL LEPAGE SIGNATURE REALTY
Source: TRREB,MLS®#: W13809606 Originating MLS®#: Toronto Regional Real Estate Board
Originating MLS®#: Toronto Regional Real Estate BoardFacts & features
Interior
Bedrooms & bathrooms
- Bedrooms: 3
- Bathrooms: 4
Bedroom
- Level: Main
- Dimensions: 3.99 x 3.63
Bedroom 2
- Level: Upper
- Dimensions: 4.6 x 3.89
Den
- Level: Lower
- Dimensions: 4.5 x 3.56
Dining room
- Level: Main
- Dimensions: 3.05 x 2.72
Kitchen
- Level: Main
- Dimensions: 3.38 x 3.05
Living room
- Level: Main
- Dimensions: 5.92 x 4.57
Recreation
- Level: Lower
- Dimensions: 8.76 x 5.36
Heating
- Forced Air, Gas
Cooling
- Central Air
Appliances
- Included: Water Softener
- Laundry: Main Level
Features
- Primary Bedroom - Main Floor
- Basement: Finished
- Number of fireplaces: 1
- Fireplace features: Natural Gas
Interior area
- Living area range: 1100-1500 null
Video & virtual tour
Property
Parking
- Total spaces: 4
- Parking features: Private Double
- Has garage: Yes
Features
- Patio & porch: Deck, Porch
- Exterior features: Landscaped
- Pool features: None
Lot
- Size: 3,202 Square Feet
- Features: Hospital, Park, Public Transit, Rec./Commun.Centre
Details
- Additional structures: Garden Shed
- Parcel number: 257090195
Construction
Type & style
- Home type: SingleFamily
- Architectural style: Bungaloft
- Property subtype: Single Family Residence
Materials
- Brick
- Foundation: Concrete, Poured Concrete
- Roof: Asphalt Shingle
Utilities & green energy
- Sewer: Sewer
- Water: Public
Community & HOA
Location
- Region: Milton
Financial & listing details
- Annual tax amount: C$4,973
- Date on market: 9/21/2026
- Inclusions: Fridge, Stove, B/I Microwave, Dishwasher, Washer & Dryer, Electric Light Fixtures, Window Coverings, Garage Door Opener & Remote. Central vac as is. Furnace (2022). Water softener owned (2025), Shed.
Price history
Price history is unavailable.
Public tax history
Tax history is unavailable.
Climate risks
Neighborhood: Timberlea
Nearby schools
GreatSchools rating
No schools nearby
We couldn't find any schools near this home.
Similar homes
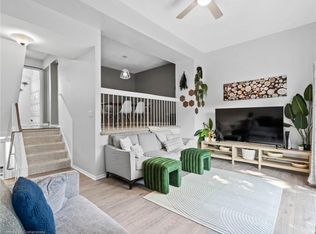
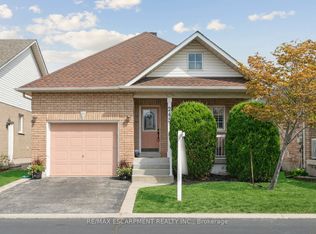
- C$899,9003 bd3 ba-- sqft245 Centennial Forest Dr, Milton, ON L9T 5W9For Sale
 MLS ID #W13814724, RE/MAX ESCARPMENT REALTY INC.. TRREB
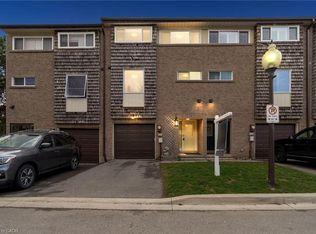
 - C$1,149,9004 bd3 ba-- sqft187 Cooke Cres, Milton, ON L9T 6E4For Sale
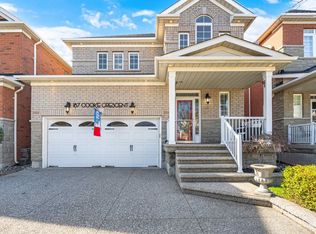 MLS ID #W13794070, RE/MAX REALTY SPECIALISTS INC.. TRREB
 - C$899,9004 bd2 ba-- sqft134 Wakefield Rd, Milton, ON L9T 2L9For Sale
 MLS ID #W13762868, RE/MAX ABOUTOWNE REALTY CORP.. TRREB
 - C$1,288,0006 bd4 ba-- sqft1244 Field Dr, Milton, ON L9T 6G4For Sale
 MLS ID #W13579542, RE/MAX REAL ESTATE CENTRE INC.. TRREB
