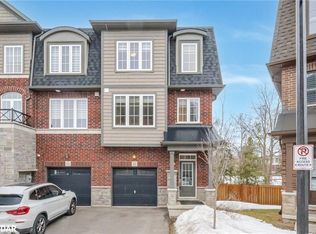
Welcome To This Stunning Modern Townhome Located In The Highly Desirable Abbeys On The Sixteenth Community By Bucci Homes In The Heart Of Milton. Surrounded By Nature Yet Close To Every Convenience, This Beautiful Home Is Nestled Near 16 Mile Creek, Sam Sherratt Trail, And The Niagara Escarpment, Offering The Perfect Blend Of Urban Living And Scenic Beauty.Featuring A Gorgeous Brick And Stone Exterior, This Bright And Spacious, Approximately 1600 sq ft, Home Offers 3 Bedrooms, 3 Washrooms, 2-Car Parking Including An Attached Garage, And Additional Space In The Basement, Perfect For A Home Office, Storage, Hobby Space, Or Additional Everyday Use. The Functional Open Concept Main Floor Features 9 Ft Ceilings, Large Windows Filling The Home With Natural Light, Modern Vinyl Flooring, And A Stylish Kitchen Complete With Breakfast Bar, Stainless Steel Appliances, Gas Stove, And Walk-Out To A Beautiful Terrace With Gas BBQ Line.The Second Floor Boasts A Bright Family Room With Large Windows And Walk-Out To Another Private Terrace, Perfect For Relaxing Or Entertaining. The Third Floor Features A Spacious Primary Bedroom With Walk-In Closet And 4-Piece Ensuite, Along With 2 Additional Bedrooms And A Shared Full Washroom.Located In A Well-Maintained 5-Year-Old Complex With Visitor Parking. Conveniently Close To Hwy 401 & 407, GO Station, Public Transit, Schools, Parks, Shops, Restaurants, And More. A Fantastic Opportunity To Own A Beautiful Home In One Of Milton's Most Sought-After Communities!
For sale
C$669,999
445 Ontario St S #76, Milton, ON L9T 9K2
3beds
3baths
Townhouse
Built in ----
-- sqft lot
$-- Zestimate®
C$--/sqft
C$300/mo HOA
What's special
Modern vinyl flooringStainless steel appliancesGas stoveVisitor parking
- 21 hours
- 7
- 0
Zillow last checked:
Listing updated:
Listed by:
ROYAL LEPAGE CERTIFIED REALTY
Source: TRREB,MLS®#: W13759028 Originating MLS®#: Toronto Regional Real Estate Board
Originating MLS®#: Toronto Regional Real Estate BoardFacts & features
Interior
Bedrooms & bathrooms
- Bedrooms: 3
- Bathrooms: 3
Primary bedroom
- Level: Third
- Dimensions: 4.95 x 3.3
Bedroom 2
- Level: Third
- Dimensions: 2.3 x 3.8
Bedroom 3
- Level: Third
- Dimensions: 2.3 x 3.4
Other
- Level: Basement
- Dimensions: 3.5 x 1.7
Dining room
- Level: Main
- Dimensions: 4.9 x 4.8
Family room
- Level: Second
- Dimensions: 4.95 x 3.3
Kitchen
- Level: Main
- Dimensions: 3.95 x 2.4
Living room
- Level: Main
- Dimensions: 4.9 x 4.8
Heating
- Forced Air, Gas
Cooling
- Central Air
Appliances
- Laundry: Ensuite
Features
- Other
- Basement: Finished,Partial
- Has fireplace: No
Interior area
- Living area range: 1400-1599 null
Property
Parking
- Total spaces: 2
- Parking features: Private
- Has garage: Yes
Features
- Stories: 3
- Exterior features: Terrace Balcony
Lot
- Features: Hospital, Library, Park, Public Transit, School, Rec./Commun.Centre
Details
- Parcel number: 260060045
Construction
Type & style
- Home type: Townhouse
- Property subtype: Townhouse
Materials
- Brick, Stone
Community & HOA
HOA
- Services included: Building Insurance Included, Common Elements Included, Parking Included
- HOA fee: C$300 monthly
- HOA name: HCECC
Location
- Region: Milton
Financial & listing details
- Annual tax amount: C$3,337
- Date on market: 9/9/2026
Price history
Price history is unavailable.
Public tax history
Tax history is unavailable.
Climate risks
Neighborhood: Timberlea
Nearby schools
GreatSchools rating
No schools nearby
We couldn't find any schools near this home.

Similar homes
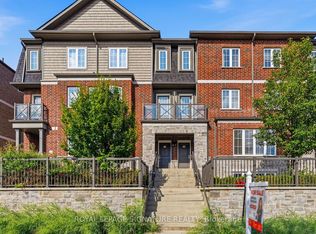
- C$599,0002 bd2 ba-- sqftAbbeys on the Sixteenth, Milton, ON L9T 9K2For Sale
 MLS ID #W13451586, RIGHT AT HOME REALTY INC.. TRREB
 - C$648,8002 bd3 ba-- sqftSTAX on Main, Milton, ON L9T 9K7For Sale
 MLS ID #W13724296, RE/MAX REALTY SPECIALISTS INC.. TRREB
 - C$619,0002 bd2 ba-- sqft1569 Rose Way #128, Milton, ON L9E 1V8For Sale
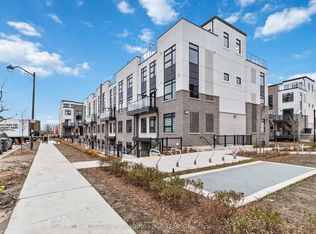 MLS ID #W13727880, CENTURY 21 LEADING EDGE REALTY INC.. TRREB
 - C$609,9003 bd2 ba-- sqft1585 Rose Way #114, Milton, ON L9E 1N4New Construction
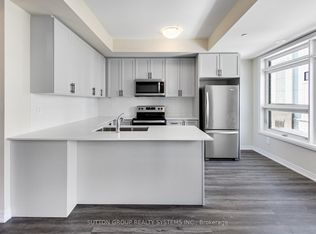 MLS ID #W13716354, SUTTON GROUP REALTY SYSTEMS INC.. TRREB
