1900sqft 3 storey townhome is priced similarly to others, but offers the following bonuses worth 10s of thousands of $$!!! END UNIT model, NOT a middle unit. Rare MASSIVE pie shaped ravine lot with huge backyard. 3rd FULL bathroom on ground floor for future in-law suite. Cozy but Finished lookout basement area with big window! Professional cleaning INCLUDED with this listing as well prior to closing, ask for details. With nearly 60k of extra value for almost the same price as another listing, savvy buyers will see the potential here, and maybe decide to install new flooring in the living room, and we can picture it now - maybe a stunning panel accent wall in WATERLOO BLUE by Sherwin Williams with your choice of furniture and artwork to complete the space, making the perfect great room overlooking the treed ravine... This house has the potential, and has the important things you CANNOT change - that END unit means more privacy and 1 less attached neighbour. That pie lot means the options are endless for a stunning backyard. That 3rd full bathroom means an easy-to-convert-back suite on the ground floor (we can share the plans if you'd like!). Don't settle for a 'prettier' home on the surface, when this one is the right choice, short AND long term. Does an end unit on a pie lot normally sell for more than an inside unit with a standard backyard? Your agent can tell you how much more, and that will show you what an amazing deal we're offering here. This house keeps going and going and going - with four levels of finished usuable space, this is a house that can meet your needs for YEARS to come.
Sold for $960,000
C$960,000
445 Ontario St N #S-22, Milton, ON L9T 3J4
3beds
1,900sqft
Row/Townhouse, Residential
Built in ----
1,418 Square Feet Lot
$-- Zestimate®
C$505/sqft
C$3,136 Estimated rent
Home value
Not available
Estimated sales range
Not available
Not available
Owner options
List your home for rent
C$3,136/mo
Rent Zestimate®
Find your next renter with Zillow Rental Manager. Plus, with online applications, you can quickly screen prospective tenants – for free.
C$3,136/mo
Rent Zestimate®
Refinance and save
C$4,106/mo
Est. payment
Refinancing to a lower rate could help reduce your monthly payments and save thousands over the life of the loan.
C$4,106/mo
Est. payment
Explore your selling options
Work with a Zillow partner agent
Leverage their expertise and Zillow's premium Showcase listings to get your home seen by more buyers.
Get startedList with your own agent
Get your home in front of millions of buyers by listing it on Zillow.
Learn how to do itSell it yourself
Take full control of how buyers see your home on Zillow by listing For Sale by Owner (FSBO).
List your homeWhat's special
Zillow last checked:
Listing updated:
Listed by:
Fred De Carolis, Salesperson,
REVEL Realty Inc., Brokerage
Source: ITSO,MLS®#: 40704490Originating MLS®#: Barrie & District Association of REALTORS® Inc.
Facts & features
Interior
Bedrooms & bathrooms
- Bedrooms: 3
- Bathrooms: 4
- Full bathrooms: 3
- 1/2 bathrooms: 1
- Main level bathrooms: 1
Kitchen
- Level: Second
Heating
- Forced Air, Natural Gas
Cooling
- Central Air
Appliances
- Included: Dishwasher, Dryer, Gas Stove, Refrigerator, Washer
Features
- Windows: Window Coverings
- Basement: Full,Finished,Sump Pump
- Has fireplace: No
Interior area
- Total structure area: 1,900
- Total interior livable area: 1,900 sqft
- Finished area above ground: 1,900
Property
Parking
- Total spaces: 2
- Parking features: Attached Garage, Private Drive Single Wide
- Attached garage spaces: 1
- Uncovered spaces: 1
Features
- Patio & porch: Open
- Frontage type: East
- Frontage length: 16.43
Lot
- Size: 1,418 Square Feet
- Dimensions: 86.35 x 16.43
- Features: Urban, Pie Shaped Lot, Park, Public Transit, Ravine, Schools, Shopping Nearby
Details
- Parcel number: 249430728
- Zoning: RMD2*
Construction
Type & style
- Home type: Townhouse
- Architectural style: 3 Storey
- Property subtype: Row/Townhouse, Residential
- Attached to another structure: Yes
Materials
- Brick Veneer
- Roof: Shingle
Condition
- 0-5 Years
- New construction: No
Utilities & green energy
- Sewer: Sewer (Municipal)
- Water: Municipal
Community & HOA
HOA
- Has HOA: Yes
- Amenities included: Parking
- HOA fee: C$47 monthly
- Second HOA fee: C$47 monthly
Location
- Region: Milton
Financial & listing details
- Price per square foot: C$505/sqft
- Annual tax amount: C$3,691
- Date on market: 4/2/2025
- Inclusions: Dishwasher, Dryer, Gas Stove, Refrigerator, Washer, Window Coverings, Basement Washer & Dryer, Basement Mini Fridge, Basement Range Hood, All Electrical Light Fixtures
- Exclusions: Hot Water Heater Is A Rental
Price history
| Date | Event | Price |
|---|---|---|
| 5/12/2025 | Sold | C$960,000C$505/sqft |
Source: ITSO #40704490 Report a problem | ||
Public tax history
Tax history is unavailable.
Neighborhood: Timberlea
Nearby homes
- C$599,0002 bd2 ba-- sqft445 Ontario St S #93, Milton, ON L9T9K2For Sale

- C$689,8883 bd3 ba-- sqft445 Ontario St S #68, Milton, ON L9T9K2For Sale
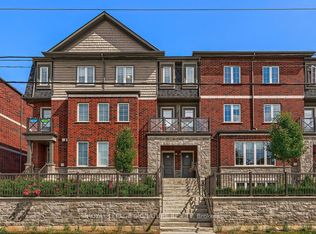
- C$669,9993 bd3 ba-- sqft445 Ontario St S #76, Milton, ON L9T9K2For Sale

- C$3,0503 bd3 ba-- sqft445 Ontario St S #89, Milton, ON L9T9K2For Rent
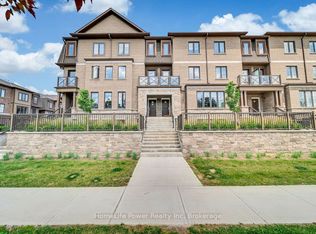
- C$697,0002 bd2 ba-- sqft443 Centennial Forest Dr #408, Milton, ON L9T6A1For Sale
- C$700,0002 bd2 ba-- sqft443 Centennial Forest Dr #109, Milton, ON L9T6A1For Sale
- C$1,575,0004 bd4 ba1.9k sqft474 Gowland Cres, Milton, ON L9T4E5Sold
- C$882,5003 bd3 ba1.5k sqft578 Laurier Ave, Milton, ON L9T4G8Sold
Nearby schools
GreatSchools rating
No schools nearby
We couldn't find any schools near this home.
- Ontario
- Halton Regional Municipality
- Milton
- L9T 3J4
- Timberlea
- 445 Ontario St N Unit S-22
Nearby cities
Nearby neighborhoods
Nearby zip codes
Other Milton Topics
