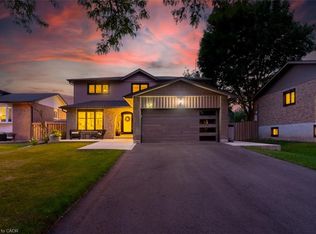
This well-maintained Timberlea home offers a perfect blend of comfort, functionality, and outdoor enjoyment. There are three generously sized bedrooms upstairs, a cozy living room, and a separate dining area. The fully finished basement includes a kitchen and two recreation rooms, offering in-law suite potential. One half of the basement could easily be converted into a bedroom, providing additional living space or rental income opportunities. There is also a full washroom downstairs with a rough in for a washer/dryer to be installed. Step outside to your private backyard retreat, complete with a 14' x 24' in-ground pool surrounded by a spacious patio and deck perfect for summer gatherings and relaxation. A charming gazebo adds to the outdoor living space, offering a shaded area to unwind. With parking for up to five vehicles, including four in the driveway and one in the garage, convenience is at your doorstep. Located within walking distance to schools, walking trails, and shops, and with easy access to major roads, this home offers both tranquility and accessibility. Don't miss the opportunity to make this your family's dream home.
Sold for $882,500
C$882,500
578 Laurier Ave, Milton, ON L9T 4G8
3beds
1,533sqft
Single Family Residence, Residential
Built in ----
4,550 Square Feet Lot
$-- Zestimate®
C$576/sqft
C$3,125 Estimated rent
Home value
Not available
Estimated sales range
Not available
Not available
Owner options
List your home for rent
C$3,125/mo
Rent Zestimate®
Find your next renter with Zillow Rental Manager. Plus, with online applications, you can quickly screen prospective tenants – for free.
C$3,125/mo
Rent Zestimate®
Refinance and save
C$3,731/mo
Est. payment
Refinancing to a lower rate could help reduce your monthly payments and save thousands over the life of the loan.
C$3,731/mo
Est. payment
Explore your selling options
Work with a Zillow partner agent
Leverage their expertise and Zillow's premium Showcase listings to get your home seen by more buyers.
Get startedList with your own agent
Get your home in front of millions of buyers by listing it on Zillow.
Learn how to do itSell it yourself
Take full control of how buyers see your home on Zillow by listing For Sale by Owner (FSBO).
List your homeWhat's special
Zillow last checked:
Listing updated:
Listed by:
Monica Grabek, Salesperson,
eXp Realty
Source: ITSO,MLS®#: 40743314Originating MLS®#: Cornerstone Association of REALTORS®
Facts & features
Interior
Bedrooms & bathrooms
- Bedrooms: 3
- Bathrooms: 3
- Full bathrooms: 2
- 1/2 bathrooms: 1
- Main level bathrooms: 1
Other
- Level: Second
Bedroom
- Level: Second
Bedroom
- Level: Second
Bedroom
- Description: 8
- Level: Basement
Bathroom
- Features: 4-Piece
- Level: Second
Bathroom
- Features: 2-Piece
- Level: Main
Bathroom
- Features: 3-Piece
- Level: Basement
Dining room
- Level: Main
Family room
- Level: Main
Kitchen
- Level: Main
Kitchen
- Level: Basement
Living room
- Level: Basement
Heating
- Forced Air, Natural Gas
Cooling
- Central Air
Appliances
- Included: Dishwasher, Dryer, Gas Stove, Refrigerator, Washer
- Laundry: Upper Level
Features
- None
- Basement: Full,Finished
- Has fireplace: No
Interior area
- Total structure area: 2,261
- Total interior livable area: 1,533 sqft
- Finished area above ground: 1,533
- Finished area below ground: 728
Property
Parking
- Total spaces: 5
- Parking features: Attached Garage, Private Drive Triple+ Wide
- Attached garage spaces: 1
- Uncovered spaces: 4
Features
- Has private pool: Yes
- Pool features: In Ground
- Frontage type: South
- Frontage length: 35.00
Lot
- Size: 4,550 Square Feet
- Dimensions: 35 x 130
- Features: Urban, Park, Public Transit, Schools, Shopping Nearby, Trails
Details
- Parcel number: 249420017
- Zoning: R5
- Other equipment: Pool Equipment
Construction
Type & style
- Home type: SingleFamily
- Architectural style: Two Story
- Property subtype: Single Family Residence, Residential
Materials
- Brick
- Foundation: Concrete Perimeter
- Roof: Asphalt Shing
Condition
- 31-50 Years
- New construction: No
Utilities & green energy
- Sewer: Sewer (Municipal)
- Water: Municipal
Community & HOA
Location
- Region: Milton
Financial & listing details
- Price per square foot: C$576/sqft
- Date on market: 6/20/2025
- Inclusions: Dishwasher, Dryer, Gas Stove, Pool Equipment, Refrigerator, Washer, Inclusions: Washer/Dryer On The Second Floor, Stove, Fridge, Dishwasher & Pool Equipment, Gazebo. Hwt $21.65/Month. Reliance Will Be Giving New Buyer 3-6 Months Free At The Start Of Contract. Roof (Summer 2019)
- Exclusions: Mini Fridge Downstairs, All Furniture, Window Coverings, Chandelier
Price history
| Date | Event | Price |
|---|---|---|
| 8/14/2025 | Sold | C$882,500C$576/sqft |
Source: ITSO #40743314 Report a problem | ||
Public tax history
Tax history is unavailable.
Neighborhood: Timberlea
Nearby homes
- C$1,197,0003 bd3 ba1.9k sqft619 Moorelands Cres, Milton, ON L9T4B3Pending

- C$1,199,9004 bd3 ba-- sqft482 Gowland Cres, Milton, ON L9T4E5For Sale

- C$1,575,0004 bd4 ba1.9k sqft474 Gowland Cres, Milton, ON L9T4E5Sold
- C$3,5003 bd2 ba-- sqft531 Beaver Ct, Milton, ON L9T4A8For Rent

- C$--3 bd3 ba-- sqft614 Cargill Path, Milton, ON L9T7X2Off Market
- C$--3 bd2 ba2.3k sqft620 Holly Ave #0, Milton, ON L9T7X2Off Market
- C$849,0003 bd4 ba-- sqft657 Cargill Path, Milton, ON L9T0G3For Sale
- C$3,1003 bd2 ba-- sqft587 Cargill Path, Milton, ON L9T7R6For Rent
Nearby schools
GreatSchools rating
No schools nearby
We couldn't find any schools near this home.
- Ontario
- Halton Regional Municipality
- Milton
- L9T 4G8
- Timberlea
- 578 Laurier Ave
