Welcome to 657 Cargill Path, a spacious 3-bedroom, 4-bathroom freehold townhome in Milton's sought-after Coates community. Thoughtfully designed across three levels, this home offers the ideal combination of generous living space, practical family functionality and everyday convenience.The main level welcomes you with a spacious living area, a convenient mudroom with direct access to the attached double garage, and a 3-piece bathroom - a layout designed with busy family life in mind. Upstairs, the bright and open-concept main living space becomes the heart of the home, featuring a generous kitchen with granite countertops, stainless-steel appliances and ample room for family meals and entertaining. Hardwood flooring adds warmth and continuity throughout the living areas, while the kitchen walkout opens onto a private 350 sqft deck - perfect for morning coffee, summer BBQs or relaxing outdoors.The upper level offers three well-proportioned bedrooms, including a spacious primary retreat with its own ensuite, plus a 4-piece family bathroom. With four bathrooms across the home, there is plenty of convenience and flexibility for a growing family.And then there's the location. Set in the family-friendly Coates neighbourhood, you're surrounded by parks, schools, trails and recreation, with everyday essentials including grocery stores, restaurants, pharmacies and professional services all close at hand. Milton Sports Centre provides year-round recreation, while Milton District Hospital is just minutes away.Commuters will appreciate the convenient access to Highway 401 and Milton GO, connecting you easily to the wider GTA.With its generous room sizes, three-storey layout, double attached garage, multiple bathrooms and highly convenient family-oriented location, 657 Cargill Path offers the space to grow and the convenience to enjoy. A home that makes everyday family living feel just a little easier.
For sale
C$799,000
657 Cargill Path, Milton, ON L9T 0G3
3beds
4baths
Townhouse
Built in ----
1,213 Square Feet Lot
$-- Zestimate®
C$--/sqft
C$-- HOA
What's special
Attached double garageStainless-steel appliancesThree well-proportioned bedrooms
- 17 hours
- 0
- 0
Zillow last checked:
Listing updated:
Listed by:
THE CANADIAN HOME REALTY INC.
Source: TRREB,MLS®#: W13823304 Originating MLS®#: Toronto Regional Real Estate Board
Originating MLS®#: Toronto Regional Real Estate BoardFacts & features
Interior
Bedrooms & bathrooms
- Bedrooms: 3
- Bathrooms: 4
Heating
- Forced Air, Gas
Cooling
- Central Air
Features
- Central Vacuum
- Basement: None
- Has fireplace: No
Interior area
- Living area range: 1500-2000 null
Video & virtual tour
Property
Parking
- Total spaces: 3
- Parking features: None
- Has attached garage: Yes
Features
- Stories: 3
- Pool features: None
- Waterfront features: None
Lot
- Size: 1,213 Square Feet
- Features: Golf, Greenbelt/Conservation, Hospital, Park, School, Skiing
Details
- Parcel number: 250792814
Construction
Type & style
- Home type: Townhouse
- Property subtype: Townhouse
- Attached to another structure: Yes
Materials
- Brick, Vinyl Siding
- Foundation: Concrete
- Roof: Asphalt Shingle
Utilities & green energy
- Sewer: Sewer
Community & HOA
Location
- Region: Milton
Financial & listing details
- Annual tax amount: C$3,797
- Date on market: 9/24/2026
Price history
Price history is unavailable.
Public tax history
Tax history is unavailable.
Climate risks
Neighborhood: Coates
Nearby schools
GreatSchools rating
No schools nearby
We couldn't find any schools near this home.
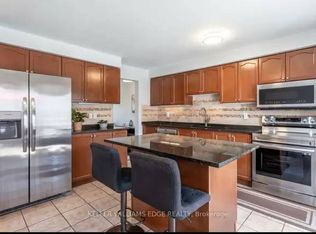
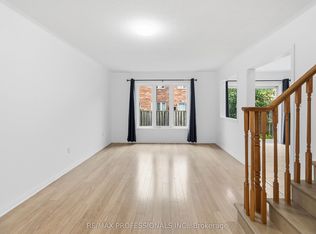
Similar homes
- C$820,0003 bd3 ba-- sqft656 Holly Ave, Milton, ON L9T 0G3For Sale
 MLS ID #W13435174, BAY STREET GROUP INC.. TRREB
 - C$824,0003 bd3 ba-- sqft1147 Riddell Cres, Milton, ON L9T 6Y2For Sale
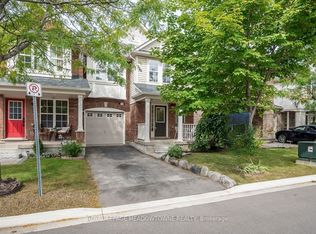 MLS ID #W13814052, ROYAL LEPAGE MEADOWTOWNE REALTY. TRREB
 - C$769,0002 bd2 ba-- sqft925 Burrows Gate, Milton, ON L9T 0K7For Sale
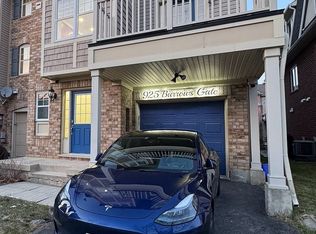 MLS ID #W13820312, RE/MAX WEST REALTY INC.. TRREB
 - C$850,0003 bd3 ba1.5k sqft745 Farmstead Dr #55, Milton, ON L9T 8B1For Sale
 MLS ID #40865156, Gregory Jandricic, Salesperson, Keller Williams Edge Realty. ITSO
