Skip main navigation
For sale
  • C$850,000

    672 Holly Ave, Milton, ON L9T 0G2

    3beds
    3baths
    Townhouse
    Built in ----
    1,635 Square Feet Lot
    $-- Zestimate®
    C$--/sqft
    C$-- HOA

    What's special

    Elegant tray ceilingsOversized baseboardsCustom blindsSun-drenched windowsElegant light fixturesRich hardwood floors throughoutGourmet kitchen
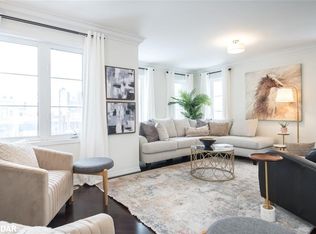
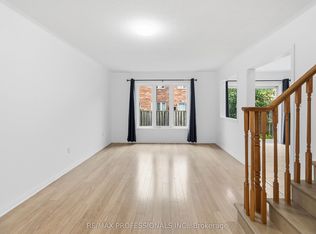
    Every inch of this residence speaks to refined designer living. The main floor showcases elegant tray ceilings, oversized baseboards, and custom blinds that frame sun-drenched windows. The versatility of this layout expands your options for hosting, relaxing, or working in comfort. From the moment you step inside, you'll notice the details: smooth ceilings with LED pot lights, elegant light fixtures, and rich hardwood floors throughout. The gourmet kitchen, complete with a gas stove, newer appliances, and a sleek breakfast island, is as functional as it is stunning-ideal for both culinary creations and stylish entertaining. With rare dual walkouts, this home blurs the line between indoor elegance and outdoor leisure. From the living room, step out onto a chic front terrace, the perfect spot for a quiet espresso or simply a moment of reflection. From the dining room, seamless access to a deck with a custom pergola creates an intimate retreat for effortless al fresco dining, summer barbecues, and relaxed lounging. Every angle of this home has been designed to elevate the way you live and entertain. Upstairs, generously sized bedrooms provide sun filled serene retreats. The professionally landscaped front yard adds curb appeal, while the rare double-car garage makes life that much easier. And when it comes to lifestyle, you're just steps from a vibrant community park featuring picturesque walking trails, a pond, splash pad, playground, soccer fields & basketball courts Move in and start living the life that you have been dreaming of.
    16 days
    |
    14
    |
    0
    |

    Zillow last checked:

    Listing updated:

    Listed by:

    CENTURY 21 MILLENNIUM INC.

    Source: TRREB,MLS®#: W13502146MLS LogoOriginating MLS®#: Toronto Regional Real Estate Board

      Facts & features

      Interior

      Bedrooms & bathrooms
      • Bedrooms: 3
      • Bathrooms: 3
      Primary bedroom
      • Level: Third
      • Dimensions: 4.32 x 4.04
      Bedroom 2
      • Level: Third
      • Dimensions: 3.2 x 3.2
      Bedroom 3
      • Level: Third
      • Dimensions: 3.56 x 2.64
      Bathroom
      • Level: Third
      • Dimensions: 1 x 1
      Bathroom
      • Level: Second
      • Dimensions: 1 x 1
      Bathroom
      • Level: Third
      • Dimensions: 1 x 1
      Dining room
      • Level: Second
      • Dimensions: 4.5 x 3.05
      Family room
      • Level: Main
      • Dimensions: 5.92 x 0.58
      Foyer
      • Level: Main
      • Dimensions: 1 x 1
      Kitchen
      • Level: Second
      • Dimensions: 3.86 x 2.79
      Laundry
      • Level: Main
      • Dimensions: 1 x 1
      Living room
      • Level: Second
      • Dimensions: 5.87 x 5.03
      Utility room
      • Level: Main
      • Dimensions: 3.25 x 2.31
      Heating
      • Forced Air, Gas
      Cooling
      • Central Air
      Appliances
      • Included: Water Heater
      Features
      • Storage
      • Flooring: Carpet Free
      • Basement: None
      • Has fireplace: No
      Interior area
      • Living area range: 1500-2000 null

      Property

      Parking
      • Total spaces: 3
      • Parking features: Private, Garage Door Opener
      • Has garage: Yes
      Features
      • Stories: 3
      • Patio & porch: Deck, Porch
      • Exterior features: Landscaped, Lighting
      • Pool features: None
      • Has view: Yes
      • View description: City, Park/Greenbelt
      Lot
      • Size: 1,635 Square Feet
      • Features: Arts Centre, Hospital, Library, Park, Public Transit, School, Irregular Lot
      • Topography: Dry,Flat
      Details
      • Additional structures: Gazebo
      • Parcel number: 250790096
      • Other equipment: Air Exchanger

      Construction

      Type & style
      • Home type: Townhouse
      • Property subtype: Townhouse
      Materials
      • Brick
      • Foundation: Concrete
      • Roof: Asphalt Shingle

      Utilities & green energy

      • Sewer: Sewer

      Community & HOA

      Community
      • Security: Carbon Monoxide Detector(s), Smoke Detector(s)
      Location
      • Region: Milton

      Financial & listing details

      • Annual tax amount: C$3,824
      • Date on market: 6/29/2026
      CENTURY 21 MILLENNIUM INC.

      CENTURY 21 MILLENNIUM INC.

      By pressing Contact Agent, you agree that the real estate professional identified above may call/text you about your search, which may involve use of automated means and pre-recorded/artificial voices. You don't need to consent as a condition of buying any property, goods, or services. Message/data rates may apply. You also agree to our Terms of Use. Zillow does not endorse any real estate professionals. We may share information about your recent and future site activity with your agent to help them understand what you're looking for in a home.

        Price history

        Price history is unavailable.

        Public tax history

        Tax history is unavailable.

        Climate risks

        Neighborhood: Coates

        Getting around

        68 / 100
        Somewhat Walkable
        57 / 100
        Bikeable

        Nearby schools

        GreatSchools rating

        No schools nearby

        We couldn't find any schools near this home.

        Similar homes