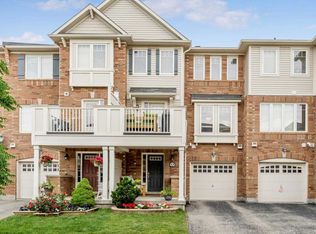
Your search ends here! Welcome to this beautiful freehold townhouse in the heart of Milton, thoughtfully designed across three levels to provide comfort, functionality, and modern family living. The ground floor features a generous living room, perfect for relaxing or entertaining guests, along with a conveniently located laundry room .On the second level, enjoy a spacious family room that offers an inviting space for movie nights, family time, or unwinding. The open-concept design flows seamlessly into the dining area and kitchen, creating a welcoming setting for everyday living and entertaining. The kitchen offers ample counter space and modern appliances, while the dining area provides access to a large deck with a pergola, ideal for outdoor gatherings and enjoying the beautiful escarpment views .Parking is a standout feature, with a rare two-car garage plus one driveway parking space, accommodating up to three vehicles. The garage also provides convenient direct walk-in access to the home. Ideally situated within walking distance of schools, parks, tennis courts, a splash pad, and basketball courts, this home offers a wonderful combination of family-friendly amenities and everyday convenience .Featuring several upgrades throughout, this property is an excellent opportunity for families seeking a spacious and well-appointed home in Milton. Come and experience all that this beautiful townhouse has to offer
For sale
C$888,000
888 Jempson Path, Milton, ON L9T 0Z5
3beds
3baths
Townhouse
Built in ----
1,192 Square Feet Lot
$-- Zestimate®
C$--/sqft
C$-- HOA
What's special
Conveniently located laundry roomSpacious family roomOpen-concept designBeautiful escarpment views
- 8 hours
- 5
- 0
Zillow last checked:
Listing updated:
Listed by:
RIGHT AT HOME REALTY INC.
Source: TRREB,MLS®#: W13806408 Originating MLS®#: Toronto Regional Real Estate Board
Originating MLS®#: Toronto Regional Real Estate BoardFacts & features
Interior
Bedrooms & bathrooms
- Bedrooms: 3
- Bathrooms: 3
Primary bedroom
- Level: Third
- Dimensions: 13.5 x 14.3
Bedroom 2
- Level: Third
- Dimensions: 9.5 x 9.7
Bedroom 3
- Level: Third
- Dimensions: 8.11 x 9.7
Bathroom
- Level: Second
- Dimensions: 2.1 x 7.3
Bathroom
- Level: Third
- Dimensions: 4.1 x 12.4
Dining room
- Level: Second
- Dimensions: 8.2 x 12.5
Family room
- Level: Second
- Dimensions: 18.9 x 18.4
Kitchen
- Level: Second
- Dimensions: 10.6 x 11.9
Laundry
- Level: Ground
- Dimensions: 5.9 x 8
Living room
- Level: Ground
- Dimensions: 12.5 x 13.11
Heating
- Forced Air, Gas
Cooling
- Central Air
Appliances
- Included: Water Heater
Features
- Basement: None
- Has fireplace: No
Interior area
- Living area range: 1500-2000 null
Property
Parking
- Total spaces: 3
- Parking features: Private, Garage Door Opener
- Has garage: Yes
Features
- Stories: 3
- Pool features: None
- Waterfront features: None
Lot
- Size: 1,192 Square Feet
Details
- Parcel number: 249352330
Construction
Type & style
- Home type: Townhouse
- Property subtype: Townhouse
Materials
- Brick
- Foundation: Concrete Block
- Roof: Shingle
Utilities & green energy
- Sewer: Sewer
Community & HOA
Location
- Region: Milton
Financial & listing details
- Annual tax amount: C$3,800
- Date on market: 9/19/2026
Price history
Price history is unavailable.
Public tax history
Tax history is unavailable.
Climate risks
Neighborhood: Harrison
Nearby schools
GreatSchools rating
No schools nearby
We couldn't find any schools near this home.


Similar homes
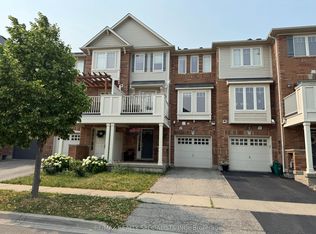
- C$859,9003 bd3 ba-- sqft101 Bronson Ter, Milton, ON L9E 1G9For Sale
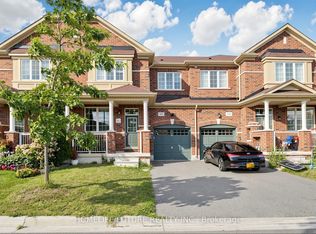 MLS ID #W13804176, HOMELIFE/FUTURE REALTY INC.. TRREB
 - C$849,0003 bd3 ba-- sqft937 Vickerman Way, Milton, ON L9T 0K5For Sale
 MLS ID #W13789304, ROYAL LEPAGE REAL ESTATE SERVICES LTD.. TRREB
 - C$899,9994 bd3 ba-- sqft635 Scott Blvd, Milton, ON L9T 0P2For Sale
 MLS ID #W12991480, HOMELIFE/RESPONSE REALTY INC.. TRREB
 - C$1,040,0004 bd4 ba-- sqft1 McCandless Ct, Milton, ON L9T 2C4For Sale
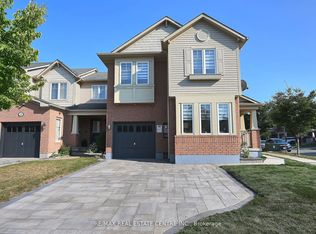 MLS ID #W13761182, RE/MAX REAL ESTATE CENTRE INC.. TRREB
