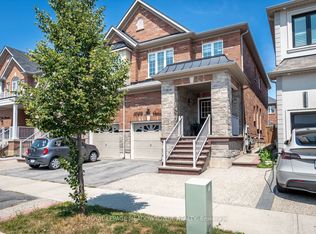
Stunning, very bright, highly desirable, 4+2 bedroom/4 washroom 3000+ total sq ft semi-detached, 2 storey, all-brick home w/ 3 car total parking, professionally finished basement and ability to install sep. entrance through the garage should the need arise. This home is very turn-key, with newer windows, roof, furnace, A/C, SS appliances, etc. This modern-style, low-maintenance, and well cared for home is perfectly located in West-Milton's popular and rapidly growing Harrison neighbourhood that proliferates scenic vistas of Milton's picturesque and lush Niagara escarpment, highly rated schools, trails, community parks, access to pub. transit, plazas, greenspace and a multitude of ways to navigate in and around town. The home welcomes its guests w/ custom iron and glass designed double-door entry, smooth 9ft. ceilings, LED pot lights, designer light fixtures, main-floor walnut-stained hardwood flooring, sizeable kitchen w/quartz counters, backsplash, deep basin sink, SS appliances, open concept living, dining and family rooms, w/o to private, fully fenced yard w/ enormous sun-deck and gazebo. The home also features 4 large bedrooms ea w/ large window(s), closet(s) and broadloom, a large primary room w/ equally impressive 5pc ensuite bathroom and walk-in closet. The basement boasts 2 large bedrooms, lighter stained laminate flooring, plenty of storage space, a cold room, rec area and 3 pc bath. A newer parquette is located just down the street from property. The property is close to various schools, plazas, maj. roads, pub. transit, trails parks, rec centres, Velodrome, community centres, Kelso Conservation and so much more. Book your showing today as this opportunity to potentially upgrade your lifestyle simply won't last!!
For sale
C$979,900
1053 Job Cres, Milton, ON L9T 8V6
6beds
4baths
Single Family Residence
Built in ----
2,453 Square Feet Lot
$-- Zestimate®
C$--/sqft
C$-- HOA
What's special
All-brick homeProfessionally finished basementNewer windowsSs appliancesLed pot lightsDesigner light fixturesMain-floor walnut-stained hardwood flooring
- 1 day
- 9
- 2
Zillow last checked:
Listing updated:
Listed by:
RE/MAX REAL ESTATE CENTRE INC.
Source: TRREB,MLS®#: W13884066 Originating MLS®#: Toronto Regional Real Estate Board
Originating MLS®#: Toronto Regional Real Estate BoardFacts & features
Interior
Bedrooms & bathrooms
- Bedrooms: 6
- Bathrooms: 4
Primary bedroom
- Description: Primary Bedroom
- Level: Second
- Area: 19.43 Square Meters
- Area source: Other
- Dimensions: 5.80 x 3.35
Bedroom
- Description: Laundry
- Level: Basement
- Area: 0 Square Meters
- Area source: Other
- Dimensions: 3.2 x 3.1
Bedroom
- Level: Basement
- Dimensions: 4.31 x 3.7
Bedroom 2
- Description: Bedroom 2
- Level: Second
- Area: 11.13 Square Meters
- Area source: Other
- Dimensions: 3.65 x 3.05
Bedroom 3
- Description: Bedroom 3
- Level: Second
- Area: 10 Square Meters
- Area source: Other
- Dimensions: 3.65 x 2.74
Bedroom 4
- Description: Bedroom 4
- Level: Second
- Area: 11.13 Square Meters
- Area source: Other
- Dimensions: 3.65 x 3.05
Bathroom
- Description: Bathroom
- Level: Second
- Area: 0 Square Meters
- Area source: Other
- Dimensions: 2.5 x 1.6
Bathroom
- Level: Basement
- Dimensions: 1.9 x 1.5
Dining room
- Description: Dining Room
- Level: Main
- Area: 8.33 Square Meters
- Area source: Other
- Dimensions: 3.04 x 2.74
Family room
- Description: Family Room
- Level: Main
- Area: 19.4 Square Meters
- Area source: Other
- Dimensions: 5.79 x 3.35
Kitchen
- Description: Kitchen
- Level: Main
- Area: 7.51 Square Meters
- Area source: Other
- Dimensions: 2.74 x 2.74
Living room
- Description: Living Room
- Level: Main
- Area: 12.23 Square Meters
- Area source: Other
- Dimensions: 3.65 x 3.35
Recreation
- Description: Recreation
- Level: Basement
- Area: 0 Square Meters
- Area source: Other
- Dimensions: 4.1 x 3.5
Heating
- Forced Air, Gas
Cooling
- Central Air
Appliances
- Included: Water Heater
Features
- In-Law Capability
- Basement: Finished
- Has fireplace: Yes
Interior area
- Living area range: 2000-2500 null
Video & virtual tour
Property
Parking
- Total spaces: 3
- Parking features: Private, Garage Door Opener
- Has attached garage: Yes
Features
- Stories: 2
- Pool features: None
Lot
- Size: 2,453 Square Feet
Details
- Parcel number: 250801338
- Other equipment: Sump Pump
Construction
Type & style
- Home type: SingleFamily
- Property subtype: Single Family Residence
- Attached to another structure: Yes
Materials
- Brick
- Foundation: Concrete
- Roof: Asphalt Shingle
Utilities & green energy
- Sewer: Sewer
Community & HOA
Location
- Region: Milton
Financial & listing details
- Annual tax amount: C$4,386
- Date on market: 10/10/2026
Price history
Price history is unavailable.
Public tax history
Tax history is unavailable.
Climate risks
Neighborhood: Harrison
Nearby schools
GreatSchools rating
No schools nearby
We couldn't find any schools near this home.


Similar homes
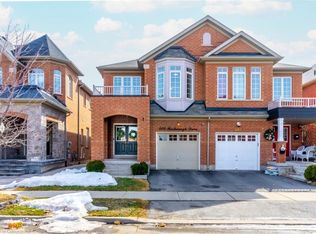
- C$949,9993 bd3 ba-- sqft99 Leiterman Dr, Milton, ON L9T 8R6For Sale
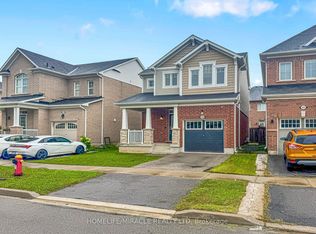 MLS ID #W13771618, HOMELIFE/MIRACLE REALTY LTD. TRREB
 - C$1,249,0005 bd3 ba-- sqft277 Potts Ter, Milton, ON L9T 0X6For Sale
 MLS ID #W13851614, REAL BROKER ONTARIO LTD.. TRREB
 - C$998,5004 bd3 ba-- sqft574 Sunnyvale Cres, Milton, ON L9T 4N2For Sale
 MLS ID #W13745690, CENTURY 21 SKYLARK REAL ESTATE LTD.. TRREB
 - C$1,080,0006 bd4 ba-- sqft639 Bennett Blvd, Milton, ON L9T 6A9For Sale
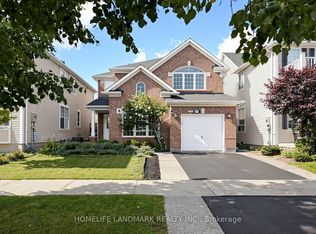 MLS ID #W13790874, HOMELIFE LANDMARK REALTY INC.. TRREB
