Spectacular home you must visit to truly appreciate! Meticulously maintained, full of love & pride of ownership. Backing onto greenspace, rarely offered floorplan, stunning curb appeal, quiet street & so much more. Welcome to this fabulous semi-detached home with over 2500 sq ft of living space, perfectly designed for comfortable family living and entertaining. Backing onto greenspace, its beautiful views of a serene pond offers tranquility and natural beauty. Imagine starting your mornings with coffee on your deck, overlooking the picturesque scenery, or winding down your evenings in peace with no neighbours behind to interrupt your privacy. This home boasts a builder-finished basement that provides additional space to suit your lifestyle, whether it's a cozy family retreat, a home office or recreation area. The main floor offers 9 ceilings, the warmth of hardwood, upgraded lighting, open living & dining spaces and generous kitchen, creating a bright and inviting atmosphere. The home flows seamlessly, offering both style and functionality. The spacious primary bedroom is a true retreat, complete with an ensuite featuring a soaker tub and a separate shower perfect for unwinding after a long day. This home delivers the perfect blend of elegance, functionality, and location, offering you a rare opportunity to enjoy stunning vistas and a private setting, all within close proximity to amenities.
Sold for $1,080,000
C$1,080,000
394 Bessborough Dr, Milton, ON L9T 8P8
3beds
1,917sqft
Single Family Residence, Residential
Built in ----
2,468 Square Feet Lot
$-- Zestimate®
C$563/sqft
C$3,158 Estimated rent
Home value
Not available
Estimated sales range
Not available
Not available
Owner options
List your home for rent
C$3,158/mo
Rent Zestimate®
Find your next renter with Zillow Rental Manager. Plus, with online applications, you can quickly screen prospective tenants – for free.
C$3,158/mo
Rent Zestimate®
Refinance and save
C$4,566/mo
Est. payment
Refinancing to a lower rate could help reduce your monthly payments and save thousands over the life of the loan.
C$4,566/mo
Est. payment
Explore your selling options
Work with a Zillow partner agent
Leverage their expertise and Zillow's premium Showcase listings to get your home seen by more buyers.
Get startedList with your own agent
Get your home in front of millions of buyers by listing it on Zillow.
Learn how to do itSell it yourself
Take full control of how buyers see your home on Zillow by listing For Sale by Owner (FSBO).
List your homeWhat's special
Zillow last checked:
Listing updated:
Listed by:
Amy Flowers, Salesperson,
Royal LePage Meadowtowne Realty Inc., Brokerage,
Christine Tenaglia,
Royal LePage Meadowtowne Realty Inc., Brokerage
Source: ITSO,MLS®#: 40692458Originating MLS®#: Barrie & District Association of REALTORS® Inc.
Facts & features
Interior
Bedrooms & bathrooms
- Bedrooms: 3
- Bathrooms: 3
- Full bathrooms: 2
- 1/2 bathrooms: 1
- Main level bathrooms: 1
Kitchen
- Level: Main
Heating
- Forced Air, Natural Gas
Cooling
- Central Air
Appliances
- Included: Dishwasher, Dryer, Gas Stove, Refrigerator, Washer
- Laundry: Lower Level
Features
- Basement: Full,Finished,Sump Pump
- Has fireplace: No
Interior area
- Total structure area: 2,504
- Total interior livable area: 1,917 sqft
- Finished area above ground: 1,917
- Finished area below ground: 587
Property
Parking
- Total spaces: 2
- Parking features: Attached Garage, Garage Door Opener, Private Drive Single Wide
- Attached garage spaces: 1
- Uncovered spaces: 1
Features
- Frontage type: South
- Frontage length: 25.00
Lot
- Size: 2,468 Square Feet
- Dimensions: 98.75 x 25
- Features: Urban, Greenbelt, Library, Public Transit, Rec./Community Centre, Schools, Shopping Nearby
Details
- Parcel number: 250801075
- Zoning: A
Construction
Type & style
- Home type: SingleFamily
- Architectural style: Two Story
- Property subtype: Single Family Residence, Residential
- Attached to another structure: Yes
Materials
- Brick, Stone
- Foundation: Concrete Perimeter
- Roof: Asphalt Shing
Condition
- 6-15 Years
- New construction: No
Utilities & green energy
- Sewer: Sewer (Municipal)
- Water: Municipal-Metered
Community & HOA
Location
- Region: Milton
Financial & listing details
- Price per square foot: C$563/sqft
- Annual tax amount: C$4,164
- Date on market: 2/14/2025
- Inclusions: Dishwasher, Dryer, Garage Door Opener, Gas Stove, Refrigerator, Washer, Furnace, Air Conditioner, All Blinds, All Electrical Light Fixtures
- Exclusions: All White Staging Curtains
Price history
| Date | Event | Price |
|---|---|---|
| 4/1/2025 | Sold | C$1,080,000-3.6%C$563/sqft |
Source: ITSO #40692458 Report a problem | ||
| 1/23/2025 | Price change | C$1,119,900+12.1%C$584/sqft |
Source:  TRREB #W11937275 Report a problem TRREB #W11937275 Report a problem | ||
| 1/16/2025 | Listed for sale | C$999,000C$521/sqft |
Source: TRREB #W11926766 Report a problem | ||
Public tax history
Tax history is unavailable.
Neighborhood: Harrison
Nearby homes
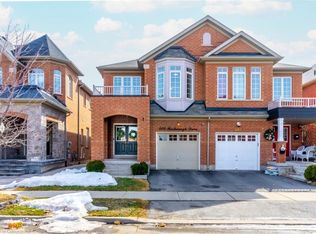
- C$1,040,0003 bd3 ba1.8k sqft400 Bessborough Dr, Milton, ON L9T8P8Sold
- C$950,0004 bd3 ba-- sqft408 Bessborough Dr, Milton, ON L9T8P8For Sale

- C$999,9004 bd3 ba-- sqft1079 Job Cres, Milton, ON L9T8V5For Sale
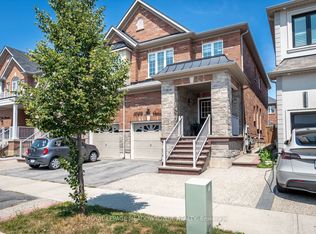
- C$999,9994 bd3 ba-- sqft446 Bessborough Dr, Milton, ON L9T8V5For Sale

- C$2,8002 bd3 ba-- sqft1172 Durno Ct, Milton, ON L9T8P6For Rent
- C$1,010,0006 bd4 ba1.9k sqft313 Bessborough Dr, Milton, ON L9T8P5Sold
- C$1,7502 bd1 ba-- sqft481 Bessborough Dr, Milton, ON L9T8V8For Rent
- C$--2 bd1 ba800 sqft335 Cedric Ter #2, Milton, ON L9T8P3Off Market
Nearby schools
GreatSchools rating
No schools nearby
We couldn't find any schools near this home.
- Ontario
- Halton Regional Municipality
- Milton
- L9T 8P8
- Harrison
- 394 Bessborough Dr
