A rare opportunity that truly stands out. Welcome to 313 Bessborough Drive in Milton’s coveted Harrison community. From the moment you arrive, this home makes a lasting impression—thoughtfully upgraded and beautifully designed for modern family living. Step inside and experience a bright, open-concept layout featuring rich hardwood and ceramic flooring, expansive principal rooms, and an abundance of natural light that fills every corner. A contemporary kitchen complete with stainless steel appliances, seamlessly flowing into a spacious great room—perfect for both everyday living and effortless entertaining. Upstairs, you’ll find four generously sized bedrooms, a stylish 4-piece main bath, and a stunning primary retreat offering a custom his-and-hers walk-in closet and a luxurious 5-piece ensuite—your own private escape.The fully finished basement with a separate entrance elevates this home even further, featuring a large recreation room, an additional bedroom, a den upgraded vinyl plank flooring, pot lights, and built-in cabinetry—ideal for extended family, guests, or potential income opportunities.Outside, enjoy the benefits of a no-sidewalk lot with parking for 3 vehicles, an aggregate front porch and laneway, upgraded garage door, elegant exterior detailing, and ambient pot lighting. The backyard is a private retreat, complete with a treated wood deck for relaxing or entertaining.Ideally situated close to top-rated schools, parks, scenic trails, shopping, the Niagara Escarpment, and with quick access to the 401, this home offers the perfect balance of lifestyle, space, and convenience. Homes like this don’t come often; come experience it for yourself.
Sold for $1,010,000
C$1,010,000
313 Bessborough Dr, Milton, ON L9T 8P5
6beds
1,936sqft
Single Family Residence, Residential
Built in ----
2,460 Square Feet Lot
$-- Zestimate®
C$522/sqft
C$3,697 Estimated rent
Home value
Not available
Estimated sales range
Not available
Not available
Owner options
List your home for rent
C$3,697/mo
Rent Zestimate®
Find your next renter with Zillow Rental Manager. Plus, with online applications, you can quickly screen prospective tenants – for free.
C$3,697/mo
Rent Zestimate®
Refinance and save
C$4,270/mo
Est. payment
Refinancing to a lower rate could help reduce your monthly payments and save thousands over the life of the loan.
C$4,270/mo
Est. payment
Explore your selling options
Work with a Zillow partner agent
Leverage their expertise and Zillow's premium Showcase listings to get your home seen by more buyers.
Get startedList with your own agent
Get your home in front of millions of buyers by listing it on Zillow.
Learn how to do itSell it yourself
Take full control of how buyers see your home on Zillow by listing For Sale by Owner (FSBO).
List your homeWhat's special
Thoughtfully upgradedBright open-concept layoutExpansive principal roomsAbundance of natural lightContemporary kitchenStainless steel appliancesSpacious great room
Zillow last checked:
Listing updated:
Listed by:
Chile Paul, Salesperson,
SUTTON GROUP QUANTUM REALTY INC
Source: ITSO,MLS®#: 40824181Originating MLS®#: Cornerstone Association of REALTORS®
Facts & features
Interior
Bedrooms & bathrooms
- Bedrooms: 6
- Bathrooms: 4
- Full bathrooms: 3
- 1/2 bathrooms: 1
- Main level bathrooms: 1
Bedroom
- Level: Second
Bedroom
- Level: Second
Bedroom
- Level: Basement
Bedroom
- Level: Basement
Bedroom
- Level: Second
Bedroom
- Level: Second
Bathroom
- Features: 5+ Piece, Engineered Hardwood
- Level: Second
Bathroom
- Features: 4-Piece
- Level: Second
Bathroom
- Features: 3-Piece
- Level: Basement
Bathroom
- Features: 2-Piece
- Level: Main
Dining room
- Level: Main
Family room
- Features: Balcony/Deck, Engineered Hardwood
- Level: Main
Kitchen
- Features: Hardwood Floor
- Level: Main
Laundry
- Level: Basement
Living room
- Level: Main
Office
- Level: Basement
Recreation room
- Level: Basement
Heating
- Forced Air
Cooling
- Central Air
Appliances
- Included: Dishwasher, Dryer, Microwave, Stove, Washer
- Laundry: In Basement, In-Suite
Features
- Auto Garage Door Remote(s), Central Vacuum, In-Law Floorplan
- Windows: Window Coverings
- Basement: Full,Finished
- Number of fireplaces: 1
Interior area
- Total structure area: 2,694
- Total interior livable area: 1,936 sqft
- Finished area above ground: 1,936
- Finished area below ground: 758
Property
Parking
- Total spaces: 3
- Parking features: Attached Garage, Private Drive Single Wide
- Attached garage spaces: 1
- Uncovered spaces: 2
Features
- Frontage type: North
- Frontage length: 25.00
Lot
- Size: 2,460 Square Feet
- Dimensions: 25 x 98.43
- Features: Urban, Public Transit, School Bus Route, Schools
Details
- Parcel number: 250801162
- Zoning: A
Construction
Type & style
- Home type: SingleFamily
- Architectural style: Two Story
- Property subtype: Single Family Residence, Residential
- Attached to another structure: Yes
Materials
- Brick Veneer
- Foundation: Concrete Perimeter
- Roof: Asphalt Shing
Condition
- 6-15 Years
- New construction: No
Utilities & green energy
- Sewer: Sewer (Municipal)
- Water: Municipal
Community & HOA
Location
- Region: Milton
Financial & listing details
- Price per square foot: C$522/sqft
- Annual tax amount: C$4,328
- Date on market: 4/25/2026
- Inclusions: Dishwasher, Dryer, Microwave, Stove, Washer, Window Coverings, Fridge, Stove, Dishwasher, Otr Microwave, Washer & Dryer, Hrv, Cac, Garage Opener + Remote, All Elf's, Window Coverings, Curtains + Rods.
Price history
| Date | Event | Price |
|---|---|---|
| 5/29/2026 | Sold | C$1,010,000C$522/sqft |
Source: ITSO #40824181 Report a problem | ||
Public tax history
Tax history is unavailable.
Neighborhood: Harrison
Nearby homes
- C$999,9994 bd3 ba-- sqft1071 Savoline Blvd, Milton, ON L9T8N9For Sale

- C$2,8002 bd3 ba-- sqft1172 Durno Ct, Milton, ON L9T8P6For Rent

- C$--2 bd1 ba800 sqft335 Cedric Ter #2, Milton, ON L9T8P3Off Market

- C$860,0003 bd2 ba1.2k sqft285 Mortimer Cres, Milton, ON L9T8N6Sold
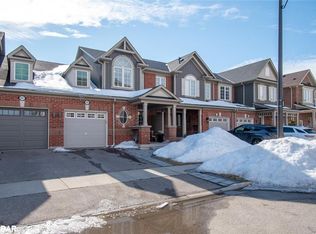
- C$944,9004 bd4 ba-- sqft308 Mortimer Cres, Milton, ON L9T8N6For Sale
- C$788,0003 bd2 ba-- sqft246 Septimus Hts, Milton, ON L9T8N6For Sale
- C$1,080,0003 bd3 ba1.9k sqft394 Bessborough Dr, Milton, ON L9T8P8Sold
- C$1,040,0003 bd3 ba1.8k sqft400 Bessborough Dr, Milton, ON L9T8P8Sold
Nearby schools
GreatSchools rating
No schools nearby
We couldn't find any schools near this home.
- Ontario
- Halton Regional Municipality
- Milton
- L9T 8P5
- Harrison
- 313 Bessborough Dr
