Welcoming you from the beautiful porch and double-door entry, this semi-detached home features 1,880 sq. ft. above grade plus a fully finished basement, offering a well-designed layout for modern living. The spacious main floor includes oak hardwood flooring and 9-ft ceilings, leading to an open-concept kitchen with shaker cabinets, quartz countertops, and stainless steel appliances. Watching the sunrise and views of the pond will be your favourite way to start your day. The mid-level family room is filled with natural light from large windows and finished with hardwood flooring and is a wonderful spot for relaxing and watching movies. Upstairs, the primary suite also features pond views and includes two large closets and a private ensuite. You’ll appreciate the peace of mind that the builder, Conservatory Group, finished the basement too, providing great options for additional living space and storage. Outside, the private backyard is nicely landscaped with mature foliage and overlooks a pond with no homes behind for added privacy. Conveniently located in the Harrison neighbourhood near schools, parks, shopping, and major highways, this well-appointed home offers both comfort and convenience and is ready for you and your family to enjoy for years to come.
Sold for $1,040,000
C$1,040,000
400 Bessborough Dr, Milton, ON L9T 8P8
3beds
1,880sqft
Single Family Residence, Residential
Built in 2016
2,498 Square Feet Lot
$-- Zestimate®
C$553/sqft
C$3,146 Estimated rent
Home value
Not available
Estimated sales range
Not available
Not available
Owner options
List your home for rent
C$3,146/mo
Rent Zestimate®
Find your next renter with Zillow Rental Manager. Plus, with online applications, you can quickly screen prospective tenants – for free.
C$3,146/mo
Rent Zestimate®
Refinance and save
C$4,397/mo
Est. payment
Refinancing to a lower rate could help reduce your monthly payments and save thousands over the life of the loan.
C$4,397/mo
Est. payment
Explore your selling options
Work with a Zillow partner agent
Leverage their expertise and Zillow's premium Showcase listings to get your home seen by more buyers.
Get startedList with your own agent
Get your home in front of millions of buyers by listing it on Zillow.
Learn how to do itSell it yourself
Take full control of how buyers see your home on Zillow by listing For Sale by Owner (FSBO).
List your homeWhat's special
Beautiful porchDouble-door entryOak hardwood flooringOpen-concept kitchenShaker cabinetsQuartz countertopsStainless steel appliances
Zillow last checked:
Listing updated:
Listed by:
Robin Dasilva, Salesperson,
Century 21 Miller Real Estate Ltd.,
Ariel Kormendy, Salesperson,
Century 21 Miller Real Estate Ltd.
Source: ITSO,MLS®#: 40705611Originating MLS®#: Cornerstone Association of REALTORS®
Facts & features
Interior
Bedrooms & bathrooms
- Bedrooms: 3
- Bathrooms: 3
- Full bathrooms: 2
- 1/2 bathrooms: 1
- Main level bathrooms: 1
Bedroom
- Level: Second
Other
- Level: Second
Bedroom
- Level: Second
Bathroom
- Features: 2-Piece
- Level: Main
Bathroom
- Features: 4-Piece
- Level: Second
Other
- Features: 4-Piece
- Level: Second
Breakfast room
- Level: Main
Dining room
- Level: Main
Family room
- Level: Second
Foyer
- Level: Main
Kitchen
- Level: Main
Laundry
- Level: Basement
Living room
- Features: Fireplace
- Level: Main
Recreation room
- Level: Basement
Utility room
- Level: Basement
Heating
- Forced Air, Natural Gas
Cooling
- Central Air
Appliances
- Included: Water Heater, Dishwasher, Dryer, Microwave, Refrigerator, Stove, Washer
- Laundry: In Basement, Sink
Features
- Auto Garage Door Remote(s)
- Windows: Window Coverings
- Basement: Full,Finished
- Has fireplace: Yes
- Fireplace features: Living Room, Gas
Interior area
- Total structure area: 1,880
- Total interior livable area: 1,880 sqft
- Finished area above ground: 1,880
Property
Parking
- Total spaces: 2
- Parking features: Attached Garage, Garage Door Opener, Private Drive Single Wide
- Attached garage spaces: 1
- Uncovered spaces: 1
Features
- Frontage type: South
- Frontage length: 25.33
Lot
- Size: 2,498 Square Feet
- Dimensions: 25.33 x 98.62
- Features: Urban, Landscaped, Park, Playground Nearby, Public Transit, Schools
Details
- Parcel number: 250801071
- Zoning: A
Construction
Type & style
- Home type: SingleFamily
- Architectural style: Two Story
- Property subtype: Single Family Residence, Residential
- Attached to another structure: Yes
Materials
- Brick
- Foundation: Concrete Perimeter
- Roof: Shingle
Condition
- 6-15 Years
- New construction: No
- Year built: 2016
Utilities & green energy
- Sewer: Sewer (Municipal)
- Water: Municipal
Community & HOA
Community
- Security: Carbon Monoxide Detector, Smoke Detector
Location
- Region: Milton
Financial & listing details
- Price per square foot: C$553/sqft
- Annual tax amount: C$3,985
- Date on market: 3/20/2025
- Inclusions: Carbon Monoxide Detector, Dishwasher, Dryer, Garage Door Opener, Microwave, Refrigerator, Smoke Detector, Stove, Washer, Window Coverings, All Window Coverings And Curtain Rods, Nest Thermostat, Ring Doorbell Camera, 2 Tv Wall Mounts, Shelving Throughout, 1 Camera
- Exclusions: Arlo Camera
Price history
| Date | Event | Price |
|---|---|---|
| 5/30/2025 | Sold | C$1,040,000C$553/sqft |
Source: ITSO #40705611 Report a problem | ||
Public tax history
Tax history is unavailable.
Neighborhood: Harrison
Nearby homes
- C$1,080,0003 bd3 ba1.9k sqft394 Bessborough Dr, Milton, ON L9T8P8Sold
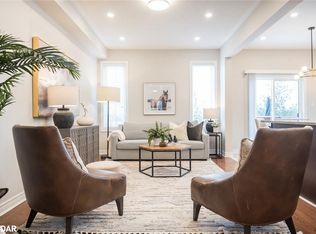
- C$950,0004 bd3 ba-- sqft408 Bessborough Dr, Milton, ON L9T8P8For Sale

- C$999,9004 bd3 ba-- sqft1079 Job Cres, Milton, ON L9T8V5For Sale
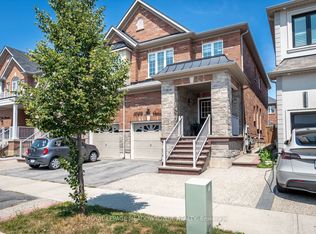
- C$999,9994 bd3 ba-- sqft446 Bessborough Dr, Milton, ON L9T8V5For Sale

- C$2,8002 bd3 ba-- sqft1172 Durno Ct, Milton, ON L9T8P6For Rent
- C$1,7502 bd1 ba-- sqft481 Bessborough Dr, Milton, ON L9T8V8For Rent
- C$1,010,0006 bd4 ba1.9k sqft313 Bessborough Dr, Milton, ON L9T8P5Sold
- C$899,9004 bd4 ba2k sqft598 Bessborough Dr, Milton, ON L9T8V9For Sale
Nearby schools
GreatSchools rating
No schools nearby
We couldn't find any schools near this home.
- Ontario
- Halton Regional Municipality
- Milton
- L9T 8P8
- Harrison
- 400 Bessborough Dr
