Fantastic Opportunity In Sought-After Sawmill Valley! Spacious detached 4-bedroom, 4-bathroom family home in the heart of Erin Mills, offering a bright and functional layout with plenty of room for a growing family. Features a renovated kitchen, updated washrooms, fresh paint, laminate flooring and hardwood stairs. Finished basement provides additional living space with a comfortable recreation room and newer broadloom. Enjoy the west-facing, fully fenced backyard featuring a large 12' x 14' deck , perfect for relaxing and entertaining. Excellent family-friendly location close to parks, schools, shopping, restaurants, Credit Valley Hospital, transit and Hwy 403. A great opportunity to own a detached family home in one of Erin Mills' established and desirable communities!
For sale
C$999,900
4053 Trapper Cres, Mississauga, ON L5L 3A7
4beds
4baths
Single Family Residence
Built in ----
3,797 Square Feet Lot
$-- Zestimate®
C$--/sqft
C$-- HOA
What's special
- 18 days
- 35
- 2
Zillow last checked:
Listing updated:
Listed by:
CENTURY 21 PEOPLE`S CHOICE REALTY INC.
Source: TRREB,MLS®#: W13824982 Originating MLS®#: Toronto Regional Real Estate Board
Originating MLS®#: Toronto Regional Real Estate BoardFacts & features
Interior
Bedrooms & bathrooms
- Bedrooms: 4
- Bathrooms: 4
Primary bedroom
- Level: Second
- Dimensions: 3.32 x 4.88
Bedroom 2
- Level: Second
- Dimensions: 4.08 x 3.15
Bedroom 3
- Level: Second
- Dimensions: 2.8 x 3.23
Bedroom 4
- Level: Second
- Dimensions: 2.8 x 3.15
Dining room
- Level: Main
- Dimensions: 3.3 x 9.3
Kitchen
- Level: Main
- Dimensions: 5.12 x 2.75
Laundry
- Level: Basement
- Dimensions: 2.52 x 1.98
Living room
- Level: Main
- Dimensions: 5.36 x 3.69
Recreation
- Level: Basement
- Dimensions: 8.86 x 5.61
Utility room
- Level: Basement
- Dimensions: 1.98 x 1.45
Heating
- Forced Air, Wood
Cooling
- Central Air
Features
- Flooring: Carpet Free
- Basement: Full,Finished
- Has fireplace: Yes
- Fireplace features: Living Room, Wood Burning
Interior area
- Living area range: 1500-2000 null
Property
Parking
- Total spaces: 5
- Parking features: Private, Garage Door Opener
- Has garage: Yes
Features
- Stories: 2
- Patio & porch: Deck
- Pool features: None
- Waterfront features: None
Lot
- Size: 3,797 Square Feet
- Features: Fenced Yard, Hospital, Park, Place Of Worship, School, Public Transit
- Topography: Flat
Details
- Additional structures: Garden Shed
- Parcel number: 133860498
Construction
Type & style
- Home type: SingleFamily
- Property subtype: Single Family Residence
Materials
- Brick
- Foundation: Concrete
- Roof: Asphalt Shingle
Utilities & green energy
- Sewer: Sewer
Community & HOA
Community
- Security: Smoke Detector(s)
Location
- Region: Mississauga
Financial & listing details
- Annual tax amount: C$7,125
- Date on market: 9/24/2026
Price history
Price history is unavailable.
Public tax history
Tax history is unavailable.
Climate risks
Neighborhood: Erin Mills
Nearby schools
GreatSchools rating
No schools nearby
We couldn't find any schools near this home.

Similar homes
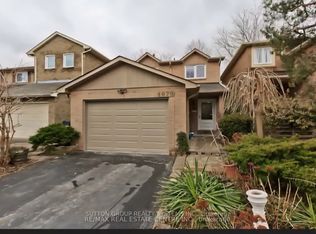
- C$998,0004 bd4 ba-- sqft3446 Ash Row Cres N, Mississauga, ON L5L 1K4For Sale
 MLS ID #W13762458, RE/MAX REALTY ENTERPRISES INC.. TRREB
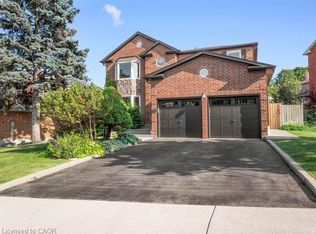
 - C$939,0003 bd2 ba-- sqft2736 Council Ring Rd, Mississauga, ON L5L 1W2For Sale
 MLS ID #W13808678, RE/MAX ABOUTOWNE REALTY CORP.. TRREB
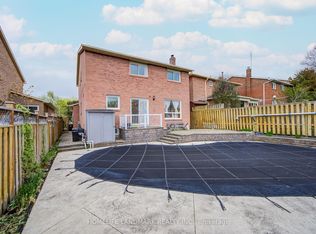
 - C$899,0003 bd4 ba-- sqft5522 Holbrook Rd, Mississauga, ON L5M 5G4For Sale
 MLS ID #W13830612, CENTURY 21 PERCY FULTON LTD.. TRREB
 - C$1,069,9004 bd3 ba-- sqft3348 Sunlight St, Mississauga, ON L5M 0G8For Sale
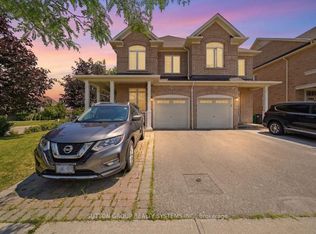 MLS ID #W13580230, SUTTON GROUP REALTY SYSTEMS INC.. TRREB
