Welcome to 1286 Napier Cres, where timeless craftsmanship meets modern family living. Thoughtfully reimagined with modern organic design, this move-in-ready home offers 4 beds, 3 baths & beautifully finished living space across multiple levels, with only a few stairs in-between. At the heart of the home is a spectacular custom kitchen featuring soaring vaulted cedar ceilings, skylights, quartz countertops, custom cabinetry, S/S appliances & a rare open loft, perfect as a home office, reading nook, playroom or creative space. This home is truly a unique gem in an amazing neighbourhood! Renovated throughout, this home showcases rich wood beam accents, handcrafted live-edge walnut shelving, authentic sliding barn doors w/custom cast-iron hardware, LifeProof flooring, upgraded PVC trim & baseboards, new solid oak staircases & railings, fresh paint, updated lighting & quality finishes throughout. The finished walkout lower level offers exceptional flexibility w/spacious in-law suite, recreation area, full bathroom, laundry & abundant hidden storage. Major improvements over the years include the kitchen, flooring, electrical, plumbing, furnace, A/C, roof, windows, doors, waterproofing, fencing, deck, landscaping & much more, reflecting years of thoughtful investment & pride of ownership. Step outside to a beautifully rebuilt private deck & professionally landscaped backyard with an open rear setting offering enhanced privacy & peaceful green views instead of neighbouring homes, perfect for outdoor entertaining and/or relaxation. Located on a quiet family-friendly crescent, in South East Oakville, walking distance to top rated IB schools, Sheridan College, Oakville Golf Club, Oakville Place shopping center, amazing restaurants, parks, trails, Oakville Express GO, & major HWYs, this home offers the perfect balance of unique beauty, thoughtful functionality & unbeatable convenience. Less than 4 kms to downtown Oakville, Michelin star restaurants, waterfront parks & marinas!
For sale
C$999,900
1286 Napier Cres, Oakville, ON L6H 2A4
4beds
3baths
Single Family Residence
Built in ----
4,260 Square Feet Lot
$-- Zestimate®
C$--/sqft
C$-- HOA
What's special
Timeless craftsmanshipModern organic designSpectacular custom kitchenSoaring vaulted cedar ceilingsQuartz countertopsCustom cabinetryRare open loft
- 3 hours |
- 5 |
- 0 |
Zillow last checked:
Listing updated:
Listed by:
RE/MAX HALLMARK REALTY LTD.
Source: TRREB,MLS®#: W13642480 Originating MLS®#: Toronto Regional Real Estate Board
Originating MLS®#: Toronto Regional Real Estate BoardFacts & features
Interior
Bedrooms & bathrooms
- Bedrooms: 4
- Bathrooms: 3
Primary bedroom
- Level: Main
Primary bedroom
- Level: Lower
- Dimensions: 14ft. 1in. x 9ft. 0in.
Bedroom
- Level: Second
- Dimensions: 14ft. 1in. x 11ft. 8in.
Bedroom
- Level: Second
- Dimensions: 10ft. 0in. x 8ft. 3in.
Bedroom
- Level: Second
- Dimensions: 13ft. 6in. x 8ft. 3in.
Bathroom
- Level: Lower
Bathroom
- Level: Basement
Bathroom
- Level: Second
Dining room
- Level: Main
- Dimensions: 11ft. 9in. x 7ft. 10in.
Family room
- Level: Lower
- Dimensions: 16ft. 6in. x 11ft. 2in.
Kitchen
- Level: Lower
- Dimensions: 8ft. 2in. x 5ft. 8in.
Kitchen
- Level: Main
- Dimensions: 19ft. 9in. x 11ft. 3in.
Living room
- Level: Main
- Dimensions: 11ft. 3in. x 11ft. 3in.
Loft
- Level: Third
- Dimensions: 21ft. 9in. x 7ft. 6in.
Other
- Level: Basement
- Dimensions: 10ft. 11in. x 10ft. 11in.
Recreation
- Level: Basement
- Dimensions: 20ft. 6in. x 10ft. 9in.
Heating
- Forced Air, Gas
Cooling
- Central Air
Features
- Central Vacuum, Guest Accommodations, In-Law Suite, Primary Bedroom - Main Floor, Storage, Upgraded Insulation
- Flooring: Carpet Free
- Basement: Finished,Full,Separate Entrance
- Has fireplace: Yes
- Fireplace features: Family Room, Natural Gas
Interior area
- Living area range: 2000-2500 null
Property
Parking
- Total spaces: 5
- Parking features: Other, Mutual
Features
- Pool features: None
- Waterfront features: None
Lot
- Size: 4,260 Square Feet
Details
- Additional structures: Garden Shed, Shed
- Parcel number: 248790048
Construction
Type & style
- Home type: SingleFamily
- Architectural style: Other
- Property subtype: Single Family Residence
- Attached to another structure: Yes
Materials
- Brick
- Foundation: Concrete
- Roof: Asphalt Shingle
Utilities & green energy
- Sewer: Sewer
Community & HOA
Location
- Region: Oakville
Financial & listing details
- Annual tax amount: C$3,829
- Date on market: 8/5/2026
R
RE/MAX HALLMARK REALTY LTD.
By pressing Contact Agent, you agree that the real estate professional identified above may call/text you about your search, which may involve use of automated means and pre-recorded/artificial voices. You don't need to consent as a condition of buying any property, goods, or services. Message/data rates may apply. You also agree to our Terms of Use. Zillow does not endorse any real estate professionals. We may share information about your recent and future site activity with your agent to help them understand what you're looking for in a home.
Price history
Price history is unavailable.
Public tax history
Tax history is unavailable.
Climate risks
Neighborhood: College Park
Nearby schools
GreatSchools rating
No schools nearby
We couldn't find any schools near this home.
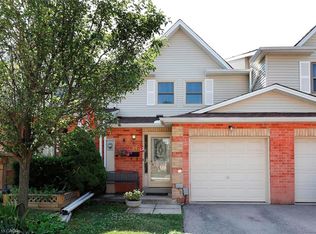
- C$715,0003 bd2 ba1.3k sqft1226 Kirstie Ct #34, Oakville, ON L6H5C4Pending
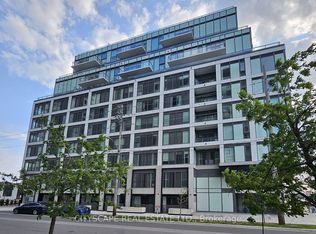
- C$699,0003 bd2 ba-- sqft1195 Queens Ave #303, Oakville, ON L6H2B7For Sale
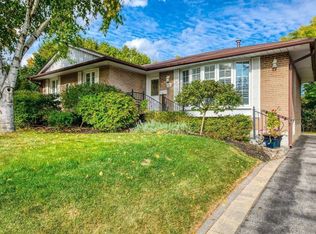
- C$--3 bd2 ba-- sqft1181 Newton Rd, Oakville, ON L6H2A1Off Market
- C$1,089,0004 bd3 ba-- sqft1270 Pallatine Dr, Oakville, ON L6H1Z2For Sale

- C$1,228,0004 bd4 ba-- sqft1228 Pallatine Dr, Oakville, ON L6H1Z2For Sale
- C$1,199,0005 bd3 ba-- sqft1157 Newton Rd, Oakville, ON L6H2A1For Sale
- C$2,1003 bd1 ba-- sqft58 Sewell Dr #BASEMENT, Oakville, ON L6H1C5For Rent
- C$885,0003 bd3 ba1.4k sqft1250 Marlborough Ct #48, Oakville, ON L6H2W7Sold
Similar homes
- C$967,0003 bd2 ba-- sqft3189 Coldstream Rd, Mississauga, ON L5L 5J7For Sale
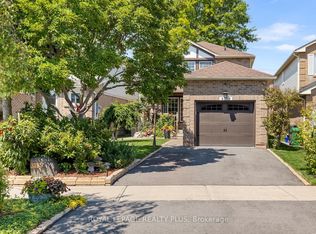 MLS ID #W13641562, ROYAL LEPAGE REALTY PLUS. TRREB
 - C$998,0002 bd1 ba-- sqft7 Stewart St, Oakville, ON L6K 1X3For Sale
 MLS ID #W13095862, Royal LePage Real Estate Services Ltd., Brokerage. TRREB
 - C$1,188,0004 bd3 ba-- sqft1279 Hedgestone Cres S, Oakville, ON L6M 1X9For Sale
 MLS ID #W13551348, SUTTON GROUP QUANTUM REALTY INC.. TRREB
 - C$1,038,0003 bd3 ba-- sqft7031 Tamar Mews, Mississauga, ON L5N 3S2For Sale
 MLS ID #W13634992, SOTHEBY'S INTERNATIONAL REALTY CANADA. TRREB
 - C$1,145,0003 bd2 ba-- sqft433 Seabourne Dr, Oakville, ON L6L 4E9For SaleMLS ID #W13600074, RE/MAX HALLMARK REALTY LTD.. TRREB
- C$1,074,9004 bd3 ba-- sqft693 Savoline Blvd, Milton, ON L9T 0N2For SaleMLS ID #W13626848, ROYAL LEPAGE REAL ESTATE SERVICES LTD.. TRREB
- C$979,0003 bd2 ba-- sqft2736 Council Ring Rd, Mississauga, ON L5L 1W2For SaleMLS ID #W13592474, RE/MAX ABOUTOWNE REALTY CORP.. TRREB
- C$1,049,0003 bd4 ba-- sqft1023 Runnymead Cres, Oakville, ON L6M 1C5For SaleMLS ID #W13459858, SUTTON GROUP QUANTUM REALTY INC.. TRREB
- C$989,0004 bd2 ba-- sqft1397 Charles Dr, Burlington, ON L7P 2C8For SaleMLS ID #W13596656, RE/MAX COMMUNITY REALTY INC.. TRREB
- C$1,249,0004 bd4 ba-- sqft2278 Dunforest Cres, Oakville, ON L6M 4X3For SaleMLS ID #W13594054, THE MARKET REAL ESTATE INC.. TRREB
- C$1,419,9004 bd4 ba-- sqft2171 Margot St, Oakville, ON L6H 3M5For SaleMLS ID #W13483880, HOME & CAPITAL REALTY INC.. TRREB
- C$1,230,0005 bd3 ba-- sqft987 Sierra Blvd, Mississauga, ON L4Y 2E3For SaleMLS ID #W13636802, ROYAL LEPAGE REAL ESTATE SERVICES LTD.. TRREB
- C$1,419,0004 bd3 ba-- sqft215 Roxton Rd, Oakville, ON L6H 6M9For SaleMLS ID #W13538200, CENTURY 21 MILLER REAL ESTATE LTD.. TRREB
- C$1,199,0004 bd3 ba-- sqft7743 Side Road 5, Halton Hills, ON L9T 2X7For SaleMLS ID #W13633124, RE/MAX HALLMARK REALTY LTD.. TRREB
- C$1,099,9003 bd3 ba-- sqft331 Ravineview Way, Oakville, ON L6H 6S5For SaleMLS ID #W13117948, ROYAL LEPAGE REAL ESTATE SERVICES LTD.. TRREB
- C$1,099,0005 bd4 ba-- sqft86 Northampton St, Brampton, ON L6S 3Y7For SaleMLS ID #W13635808, RE/MAX Escarpment Realty Inc., Brokerage. TRREB
- C$1,298,0003 bd3 ba-- sqft2293 Oakhaven Dr, Oakville, ON L6M 3Y9For SaleMLS ID #W13582150, RE/MAX ATRIUM HOME REALTY. TRREB
- C$1,299,0005 bd3 ba-- sqft563 Taplow Cres, Oakville, ON L6L 4V9For SaleMLS ID #W13139660, HOMELIFE/MIRACLE REALTY LTD. TRREB
- C$999,0004 bd3 ba-- sqft3726 Holden Cres, Mississauga, ON L5A 2V8For SaleMLS ID #W13484608, RE/MAX ESCARPMENT REALTY INC.. TRREB
- C$1,049,9004 bd2 ba-- sqft159 Robinwood Cres, Milton, ON L9T 2C2For SaleMLS ID #W13588950, FOREST HILL REAL ESTATE INC.. TRREB
