Welcome to 331 Ravineview Way located in North/East Oakville's most desireable Wedgewood Creek community. This large 3 Bedroom, 3 Bathroom open concept Freehold End Unit offers plenty of both space and appeal. Backing onto a Spectacular Picturesque RAVINE with incredible FOREST views these special homes become available rarely. Offering great curb appeal, when first stepping inside you are greeted with a 2 story Foyer with tile floor and it then opens into to the spacious Dining and Living rooms areas with newer Laminate flooring. Featuring an open concept design, this home also offers a beautiful Kitchen with White cabinetry and appliances with a pass through to the living room, all overlooking the large majestic trees and unlimited greenery. The breakfast eating area features a Patio Sliding door walkout to the large Full span rear deck allowing you to take in all the gorgeous ravine and greenery views. The 2nd level is also quite spacious offering 3 large bedooms including a beautiful Primary bedroom with full ensuite & all with stunning views. 2 other large size bedrooms and another full 4 piece bath complete the 2nd level. The lower level offers a very large full walkout basement with wood deck and is currently unfinished however, it provides for an incredible opportunity to design and complete for additional living space. With plenty of parking for 3 cars (garage & 2 parking spaces), this rare and beautiful home offers an unparalelled location, is situated at the end of Ravineview's Cul de Sac and close to great schools, shopping, major highways, trails, parks and shopping. Looking for something really special, spacious and private? Look no further - you have finally found it!
For sale
C$1,099,900
331 Ravineview Way, Oakville, ON L6H 6S5
3beds
3baths
Townhouse
Built in ----
3,373 Square Feet Lot
$-- Zestimate®
C$--/sqft
C$-- HOA
What's special
Great curb appealOpen concept design
- 88 days |
- 22 |
- 3 |
Zillow last checked:
Listing updated:
Listed by:
ROYAL LEPAGE REAL ESTATE SERVICES LTD.
Source: TRREB,MLS®#: W13117948 Originating MLS®#: Toronto Regional Real Estate Board
Originating MLS®#: Toronto Regional Real Estate BoardFacts & features
Interior
Bedrooms & bathrooms
- Bedrooms: 3
- Bathrooms: 3
Heating
- Forced Air, Gas
Cooling
- Central Air
Features
- Basement: Unfinished,Walk-Out Access
- Has fireplace: No
Interior area
- Living area range: 1500-2000 null
Video & virtual tour
Property
Parking
- Total spaces: 3
- Parking features: Private, Garage Door Opener
- Has garage: Yes
Features
- Stories: 2
- Patio & porch: Deck
- Exterior features: Backs On Green Belt
- Pool features: None
- Has view: Yes
- View description: Creek/Stream, Trees/Woods, Park/Greenbelt, Forest
- Has water view: Yes
- Water view: Creek/Stream
Lot
- Size: 3,373 Square Feet
- Features: Fenced Yard, Place Of Worship, Public Transit, School, River/Stream, Rectangular Lot
- Topography: Flat
Details
- Parcel number: 249100518
Construction
Type & style
- Home type: Townhouse
- Property subtype: Townhouse
Materials
- Brick Veneer
- Foundation: Poured Concrete
- Roof: Asphalt Shingle
Utilities & green energy
- Sewer: Sewer
Community & HOA
Location
- Region: Oakville
Financial & listing details
- Tax assessed value: C$632,000
- Annual tax amount: C$5,275
- Date on market: 5/12/2026
R
ROYAL LEPAGE REAL ESTATE SERVICES LTD.
By pressing Contact Agent, you agree that the real estate professional identified above may call/text you about your search, which may involve use of automated means and pre-recorded/artificial voices. You don't need to consent as a condition of buying any property, goods, or services. Message/data rates may apply. You also agree to our Terms of Use. Zillow does not endorse any real estate professionals. We may share information about your recent and future site activity with your agent to help them understand what you're looking for in a home.
Price history
Price history is unavailable.
Public tax history
Tax history is unavailable.
Climate risks
Neighborhood: Iroquois Ridge North
Nearby schools
GreatSchools rating
No schools nearby
We couldn't find any schools near this home.
- C$998,0003 bd4 ba-- sqft300 Ravineview Way #41, Oakville, ON L6H7J1For Sale

- C$1,250,0003 bd4 ba2k sqft300 Ravineview Way #16, Oakville, ON L6H7J1Pending
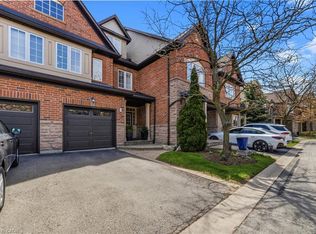
- C$1,000,0003 bd3 ba1.5k sqft373 Ravineview Way, Oakville, ON L6H6S5Sold
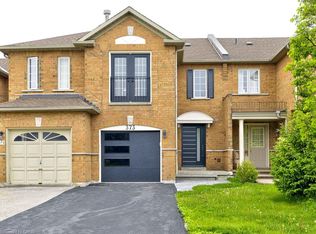
- C$1,449,9004 bd3 ba-- sqft457 Ravineview Way, Oakville, ON L6H6S8For Sale

- C$1,349,0003 bd4 ba-- sqft506 Pondview Pl, Oakville, ON L6H6S3For Sale
- C$4,8005 bd4 ba-- sqft2362 Woodridge Way, Oakville, ON L6H6S3For Rent
- C$1,699,0005 bd4 ba-- sqft489 Ravineview Way, Oakville, ON L6H6T1For Sale
- C$3,8004 bd4 ba-- sqft2378 Dalebrook Dr, Oakville, ON L6H6K4For Rent
Similar homes
- C$1,088,0003 bd3 ba-- sqft1376 Hazel McCleary Dr, Oakville, ON L6J 7B1For Sale
 MLS ID #W13648302, RE/MAX ONESTOP TEAM REALTY. TRREB
 - C$989,0003 bd3 ba-- sqft2006 Erika Ct, Oakville, ON L6M 4R4For Sale
 MLS ID #W13646046, RE/MAX ESCARPMENT REALTY INC.. TRREB
 - C$1,048,0003 bd3 ba-- sqft2189 Postmaster Dr #15, Oakville, ON L6M 4E6For Sale
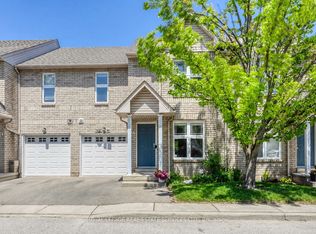 MLS ID #W13643192, ROYAL LEPAGE REAL ESTATE SERVICES LTD.. TRREB
 - C$1,049,0003 bd4 ba-- sqft1023 Runnymead Cres, Oakville, ON L6M 1C5For Sale
 MLS ID #W13459858, SUTTON GROUP QUANTUM REALTY INC.. TRREB
 - C$1,069,0004 bd2 ba-- sqft114 Ringwood Rd, Oakville, ON L6H 1K2For SaleMLS ID #W13587548, RE/MAX ABOUTOWNE REALTY CORP.. TRREB
- C$940,0003 bd3 ba-- sqft2447 New Wood Dr, Oakville, ON L6H 5Y3For SaleMLS ID #W13483116, HOMELIFE/MIRACLE REALTY LTD. TRREB
- C$1,155,0003 bd3 ba-- sqft394 Maidstone Cres, Oakville, ON L6M 1A1For SaleMLS ID #W13590482, ROYAL LEPAGE REALTY PLUS OAKVILLE. TRREB
- C$848,0004 bd3 ba-- sqft1148 Westview Ter, Oakville, ON L6M 3M1For SaleMLS ID #W13619954, ROYAL LEPAGE TERREQUITY REALTY. TRREB
- C$1,100,0004 bd3 ba-- sqft3260 Bethune Rd, Mississauga, ON L5L 4P8For SaleMLS ID #W13555750, ROYAL LEPAGE REALTY PLUS. TRREB
- C$1,050,0003 bd3 ba-- sqft1111 Tupper Dr, Milton, ON L9T 0A8For SaleMLS ID #W13647304, Royal LePage Real Estate Associates. TRREB
- C$1,188,0004 bd3 ba-- sqft1279 Hedgestone Cres S, Oakville, ON L6M 1X9For SaleMLS ID #W13551348, SUTTON GROUP QUANTUM REALTY INC.. TRREB
- C$699,9003 bd2 ba-- sqft2440 Bromsgrove Rd #100, Mississauga, ON L5J 4J7For SaleMLS ID #W13651726, RE/MAX CENTRE MUSTAFA ZIA REALTY. TRREB
- C$1,039,0004 bd4 ba-- sqftMariners Mews, Oakville, ON L6L 1C3For SaleMLS ID #W13463630, Royal LePage Real Estate Services Ltd., Brokerage. TRREB
- C$1,198,8004 bd3 ba-- sqft3364 Ingram Rd, Mississauga, ON L5L 4N4For SaleMLS ID #W13587400, ROYAL LEPAGE REAL ESTATE SERVICES LTD.. TRREB
- C$999,9003 bd3 ba-- sqft6369 Longspur Rd, Mississauga, ON L5N 6H1For SaleMLS ID #W13630422, RE/MAX REALTY SPECIALISTS INC.. TRREB
- C$815,0003 bd3 ba-- sqft6035 Bidwell Trl #62, Mississauga, ON L5V 3C9For SaleMLS ID #W13640780, CENTURY 21 PEOPLE`S CHOICE REALTY INC.. TRREB
- C$1,024,9994 bd2 ba-- sqft1515 Thetford Ct, Mississauga, ON L5J 3N2For SaleMLS ID #W13609702, Royal Lepage Real Estate Associates, Larose Team. TRREB
- C$1,034,8003 bd3 ba-- sqft4055 Forest Run Ave S #54, Burlington, ON L7M 5B8For SaleMLS ID #W13519736, SUTTON GROUP - SUMMIT REALTY INC.. TRREB
- C$959,9994 bd4 ba-- sqft5642 Armando Ave, Mississauga, ON L5V 3A8For SaleMLS ID #W13646790, RE/MAX REALTY SPECIALISTS INC.. TRREB
- C$1,099,0005 bd4 ba-- sqft86 Northampton St, Brampton, ON L6S 3Y7For SaleMLS ID #W13635808, RE/MAX Escarpment Realty Inc., Brokerage. TRREB
