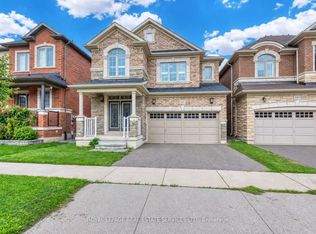
Ideally located in sought-after Joshua Creek, within walking distance of Iroquois Ridge High School, this extensively renovated executive home offers approximately 4,400 sq. ft. of finished living space and a rare 5+1-bedroom layout, including five bedrooms and three full bathrooms on the upper level.Designed for modern family living, the second floor features five spacious bedrooms and convenient laundry. The primary retreat boasts two custom-fitted closets and a luxurious 5-piece ensuite with marble tile, soapstone counters, an oversized glass shower and freestanding tub.The bright main floor features 9-ft ceilings, wide-plank hardwood flooring, dimmable pot lights and a separate home office. The open-concept living, dining and kitchen areas offer an ideal balance of everyday comfort and entertaining.The fully renovated gourmet kitchen showcases a 9-ft island, quartz countertops and backsplash, ceiling-height two-tone custom cabinetry, a Wolf gas range, Liebherr refrigerator and integrated Miele dishwasher.The professionally finished lower level adds a spacious recreation and media area, electric fireplace, wet bar with quartz counter and beverage fridge, fitness area, full bathroom and an additional bedroom-ideal for guests or extended family.Notable upgrades include a contemporary staircase with steel pickets, glass front entry door, stone-finished front porch, custom storage, owned tankless water heater and Tesla Level 2 EV charger. The attached double garage and private driveway accommodate up to six vehicles.Enjoy a fully fenced, landscaped backyard with mature trees, fruit trees and a stone patio, perfect for outdoor dining and relaxation.Close to top-rated schools, parks, trails, shopping, dining and recreational facilities, with convenient access to major highways, GO Transit and Oakville Trafalgar Memorial Hospital. A move-in-ready Joshua Creek home combining a prime school location, exceptional five-bedroom upper level and versatile living space.
For sale
C$1,599,900
505 Ravineview Way, Oakville, ON L6H 6S9
6beds
5baths
Single Family Residence
Built in ----
4,622 Square Feet Lot
$-- Zestimate®
C$--/sqft
C$-- HOA
What's special
Five spacious bedroomsSoapstone countersOversized glass showerFreestanding tubWide-plank hardwood flooringDimmable pot lightsSeparate home office
- 16 days
- 33
- 5
Zillow last checked:
Listing updated:
Listed by:
IQI GLOBAL REAL ESTATE
Source: TRREB,MLS®#: W14034780 Originating MLS®#: Toronto Regional Real Estate Board
Facts & features
Interior
Bedrooms & bathrooms
- Bedrooms: 6
- Bathrooms: 5
Primary bedroom
- Description: Primary Bedroom
- Level: Second
- Area: 20.34 Square Meters
- Area source: Other
- Dimensions: 4.95 x 4.11
Bedroom 2
- Description: Bedroom 2
- Level: Second
- Area: 15 Square Meters
- Area source: Other
- Dimensions: 3.99 x 3.76
Bedroom 3
- Description: Bedroom 3
- Level: Second
- Area: 14.02 Square Meters
- Area source: Other
- Dimensions: 3.76 x 3.73
Bedroom 4
- Description: Bedroom 4
- Level: Second
- Area: 21.96 Square Meters
- Area source: Other
- Dimensions: 5.69 x 3.86
Bedroom 5
- Description: Bedroom 5
- Level: Second
- Area: 9.87 Square Meters
- Area source: Other
- Dimensions: 3.63 x 2.72
Exercise room
- Description: Exercise Room
- Level: Lower
- Area: 23.18 Square Meters
- Area source: Other
- Dimensions: 5.28 x 4.39
Family room
- Description: Family Room
- Level: Main
- Area: 19.06 Square Meters
- Area source: Other
- Dimensions: 5.64 x 3.38
Great room
- Description: Great Room
- Level: Main
- Area: 38.32 Square Meters
- Area source: Other
- Dimensions: 7.90 x 4.85
Kitchen
- Description: Kitchen
- Level: Main
- Area: 15.2 Square Meters
- Area source: Other
- Dimensions: 4.27 x 3.56
Office
- Description: Office
- Level: Main
- Area: 11.07 Square Meters
- Area source: Other
- Dimensions: 3.63 x 3.05
Other
- Description: Other
- Level: Lower
- Area: 8.08 Square Meters
- Area source: Other
- Dimensions: 3.38 x 2.39
Recreation
- Description: Recreation
- Level: Lower
- Area: 20.99 Square Meters
- Area source: Other
- Dimensions: 5.51 x 3.81
Heating
- Forced Air, Electric
Cooling
- Central Air
Features
- Flooring: Carpet Free
- Basement: Finished,Full
- Has fireplace: Yes
Interior area
- Living area range: 3000-3500 null
Video & virtual tour
Property
Parking
- Total spaces: 6
- Parking features: Private Double
- Has attached garage: Yes
Features
- Stories: 2
- Pool features: None
Lot
- Size: 4,622 Square Feet
- Features: Irregular Lot, Fenced Yard, Greenbelt/Conservation, Hospital, Park, Rec./Commun.Centre, School
Details
- Parcel number: 249100316
Construction
Type & style
- Home type: SingleFamily
- Property subtype: Single Family Residence
Materials
- Brick
- Foundation: Concrete
- Roof: Asphalt Shingle
Utilities & green energy
- Sewer: Sewer
Community & HOA
Location
- Region: Oakville
Financial & listing details
- Annual tax amount: C$8,884
- Date on market: 10/15/2026
Price history
Price history is unavailable.
Public tax history
Tax history is unavailable.
Climate risks
Neighborhood: Iroquois Ridge North
Nearby schools
GreatSchools rating
No schools nearby
We couldn't find any schools near this home.

Similar homes
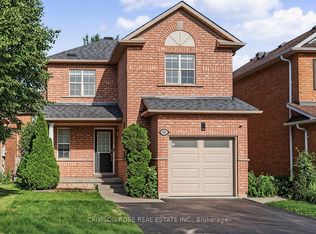
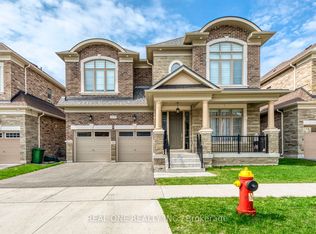
- C$1,610,0005 bd4 ba2.8k sqft2425 Nichols Dr, Oakville, ON L6H 6T2For Sale
 MLS ID #40838179, Adrian Kiani Khalkhal, Salesperson, Right at Home Realty. ITSO
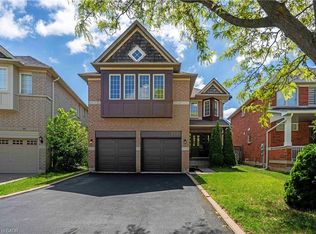
- C$1,398,0005 bd4 ba2k sqft467 Hedgerow Ln, Oakville, ON L6H 4V8For Sale
 MLS ID #40869048, Jelena Brent, Salesperson, RE/MAX Aboutowne Realty Corp.. ITSO
- C$1,590,0006 bd5 ba-- sqft1413 Harmsworth Sq, Oakville, ON L6H 3E7For Sale
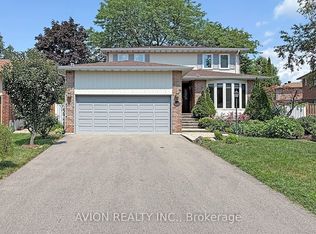 MLS ID #W13659776, AVION REALTY INC.. TRREB
- C$1,628,0005 bd5 ba-- sqft3087 Streamwood Pass, Oakville, ON L6H 0S8For Sale
 MLS ID #W13751540, ROYAL LEPAGE REAL ESTATE SERVICES LTD.. TRREB
