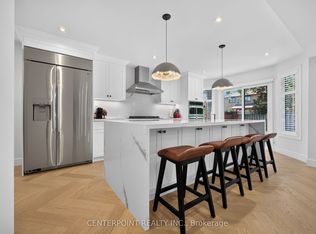
Beautifully upgraded executive corner-lot semi detached house located in one of Oakville's most desirable family-friendly communities. This stunning 4 bedroom plus 1, 3-bathroom plus 2 home offers luxury, functionality, and modern living with over $225,000 spent on premium renovations and upgrades throughout. The extended concrete driveway provides parking for up to 3 vehicles including the garage, a rare feature in the area. Inside, the bright open-concept layout features hardwood flooring throughout the entire home, upgraded lighting, elegant black hardware, modern zebra blinds, and high-end finishes completed with exceptional attention to detail. The upgraded kitchen flows seamlessly into the spacious living and dining areas, creating the perfect space for entertaining and everyday family living. Upstairs, all bathrooms have been renovated with double vanities, while the luxurious primary ensuite features a freestanding soaker tub and spa-inspired finishes. A major highlight of this home is the professionally finished legal second dwelling basement apartment with a separate side entrance. This beautifully finished 1-bedroom suite offers excellent income potential or space for extended family. Every inch of this home has been thoughtfully renovated with quality craftsmanship and pride of ownership throughout. Located close to top-rated schools, parks, trails, shopping, highways, restaurants, and all major amenities, this turnkey property offers a rare opportunity to own a fully upgraded home in one of Oakville's most sought-after neighbourhoods.
For sale
C$1,399,000
496 George Ryan Ave, Oakville, ON L6H 0S2
5beds
5baths
Single Family Residence
Built in ----
3,433 Square Feet Lot
$-- Zestimate®
C$--/sqft
C$-- HOA
What's special
- 64 days
- 15
- 0
Zillow last checked:
Listing updated:
Listed by:
CENTURY 21 GREEN REALTY INC.
Source: TRREB,MLS®#: W13679356 Originating MLS®#: Toronto Regional Real Estate Board
Originating MLS®#: Toronto Regional Real Estate BoardFacts & features
Interior
Bedrooms & bathrooms
- Bedrooms: 5
- Bathrooms: 5
Primary bedroom
- Level: Second
- Dimensions: 4.33 x 4.29
Bedroom
- Level: Basement
- Dimensions: 3.68 x 3.09
Bedroom 2
- Level: Second
- Dimensions: 3.25 x 3.2
Bedroom 3
- Level: Second
- Dimensions: 3.72 x 2.8
Bedroom 4
- Level: Second
- Dimensions: 4.65 x 3.1
Bathroom
- Level: Second
- Dimensions: 1.52 x 3.08
Bathroom
- Level: Basement
- Dimensions: 1.48 x 2.46
Bathroom
- Level: Second
- Dimensions: 1.52 x 4.29
Bathroom
- Level: Basement
- Dimensions: 1.52 x 2.45
Breakfast
- Level: Main
- Dimensions: 4.33 x 3.56
Dining room
- Level: Basement
- Dimensions: 7.33 x 2.75
Dining room
- Level: Main
- Dimensions: 6.62 x 4.38
Kitchen
- Level: Main
- Dimensions: 4.32 x 3.53
Kitchen
- Level: Basement
- Dimensions: 3.08 x 3.15
Laundry
- Level: Main
- Dimensions: 1.53 x 1.84
Living room
- Level: Main
- Dimensions: 6.62 x 4.38
Living room
- Level: Basement
- Dimensions: 7.33 x 2.75
Other
- Level: Main
- Dimensions: 1.53 x 1.53
Heating
- Forced Air, Gas
Cooling
- Central Air
Features
- Floor Drain, Storage
- Flooring: Carpet Free
- Basement: Apartment,Finished with Walk-Out,Separate Entrance,Full,Walk-Out Access
- Has fireplace: Yes
Interior area
- Living area range: 2000-2500 null
Property
Parking
- Total spaces: 3
- Parking features: Private
- Has garage: Yes
Features
- Stories: 2
- Pool features: None
- Waterfront features: None
Lot
- Size: 3,433 Square Feet
Details
- Parcel number: 249300789
- Other equipment: Sump Pump
Construction
Type & style
- Home type: SingleFamily
- Property subtype: Single Family Residence
Materials
- Brick, Stone
- Foundation: Concrete
- Roof: Shingle
Utilities & green energy
- Sewer: Sewer
Community & HOA
Location
- Region: Oakville
Financial & listing details
- Annual tax amount: C$6,226
- Date on market: 8/15/2026
Price history
Price history is unavailable.
Public tax history
Tax history is unavailable.
Climate risks
Neighborhood: Joshua's Meadows
Nearby schools
GreatSchools rating
No schools nearby
We couldn't find any schools near this home.

Similar homes
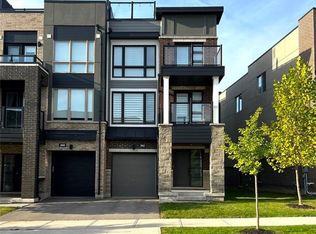
- C$1,149,0003 bd4 ba-- sqft2442 Felhaber Cres, Oakville, ON L6H 7N8For Sale
 MLS ID #W13703954, CENTURY 21 INNOVATIVE REALTY INC.. TRREB
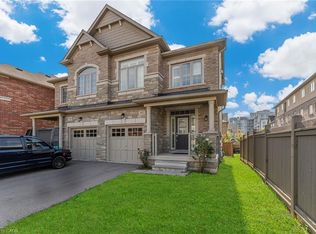
 - C$1,449,0004 bd4 ba-- sqft2153 Oak Bliss Cres, Oakville, ON L6M 3K2For Sale
 MLS ID #W13764456, RE/MAX REALTY SERVICES INC.. TRREB
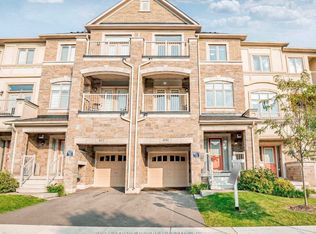
 - C$1,399,0006 bd5 ba-- sqft153 Whitlock Ave, Milton, ON L9E 1G1For Sale
 MLS ID #W13783644, RE/MAX REAL ESTATE CENTRE INC.. TRREB
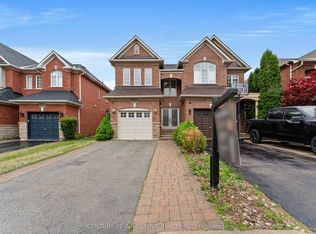
 - C$1,728,0004 bd3 ba-- sqft1073 Grandeur Cres, Oakville, ON L6H 4B6For Sale
 MLS ID #W13792246, CENTERPOINT REALTY INC.. TRREB
