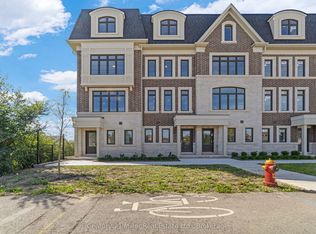
Welcome To This Executive 3-Storey Corner Unit Townhouse, Ideally Situated In Oakville's Highly Sought-After Uptown Core. Offering Over 2,000 Sq. Ft. Of Bright, Open Concept Living Space, This Beautifully Upgraded Home Combines Style, Comfort, And Convenience. The Ground And Second Levels Showcase Rich Hardwood Flooring , Upgraded LED Pot Lighting Throughout, And Elegant Feature Walls That Add Warmth And Sophistication. The Ground Level Welcomes You With A Spacious Living Room, While An Oak Staircase Leads To The Heart Of The Home On The Second Level. Here You'll Find A Modern Kitchen Featuring Ample Cabinetry, Granite Countertops, Stainless Steel Appliances, And A Private Balcony Perfect For Everyday Living And Entertaining. The Upper Level Offers A Generous Primary Retreat Complete With A Walk-In Closet, A Beautifully Appointed 4-Piece Ensuite, And A Walk-Out To A Private Balcony. Two Additional Spacious Bedrooms And A Full 4-Piece Bathroom Complete The Upper Level. Ideally Located Within Walking Distance To Transit, Shopping, Restaurants, Parks, Trails, And Excellent Schools, This Exceptional Home Also Offers Quick And Convenient Access To The Oakville GO, Highways 403, 407, And The QEW, Making It An Ideal Choice For Commuters And Families Alike.
For sale
C$929,000
486 Silver Maple Rd, Oakville, ON L6H 0S2
3beds
3baths
Townhouse
Built in ----
1,560 Square Feet Lot
$-- Zestimate®
C$--/sqft
C$-- HOA
What's special
- 17 days
- 13
- 0
Zillow last checked:
Listing updated:
Listed by:
ROYAL LEPAGE REAL ESTATE SERVICES LTD.
Source: TRREB,MLS®#: W13844672 Originating MLS®#: Toronto Regional Real Estate Board
Originating MLS®#: Toronto Regional Real Estate BoardFacts & features
Interior
Bedrooms & bathrooms
- Bedrooms: 3
- Bathrooms: 3
Primary bedroom
- Level: Third
- Dimensions: 3.28 x 4.88
Bedroom 2
- Level: Third
- Dimensions: 2.74 x 3.33
Bedroom 3
- Level: Third
- Dimensions: 3.28 x 3.05
Bathroom
- Level: Second
- Dimensions: 0 x 0
Dining room
- Level: Second
- Dimensions: 3.05 x 3.38
Family room
- Level: Second
- Dimensions: 6.15 x 3.91
Kitchen
- Level: Second
- Dimensions: 3.1 x 3.81
Laundry
- Level: Ground
- Dimensions: 0 x 0
Living room
- Level: Ground
- Dimensions: 6.1 x 2.95
Heating
- Forced Air, Gas
Cooling
- Central Air
Appliances
- Included: Water Heater
Features
- Basement: Full,Unfinished
- Has fireplace: Yes
- Fireplace features: Electric
Interior area
- Living area range: 2000-2500 null
Video & virtual tour
Property
Parking
- Total spaces: 2
- Parking features: Private
- Has garage: Yes
Features
- Stories: 3
- Pool features: None
Lot
- Size: 1,560 Square Feet
- Features: Hospital, Library, Park, Rec./Commun.Centre, Place Of Worship, Public Transit
Details
- Parcel number: 249301754
Construction
Type & style
- Home type: Townhouse
- Property subtype: Townhouse
Materials
- Brick
- Foundation: Concrete
- Roof: Asphalt Shingle
Utilities & green energy
- Sewer: Sewer
Community & HOA
Community
- Security: Monitored
Location
- Region: Oakville
Financial & listing details
- Annual tax amount: C$5,263
- Date on market: 9/30/2026
Price history
Price history is unavailable.
Public tax history
Tax history is unavailable.
Climate risks
Neighborhood: Joshua's Meadows
Nearby schools
GreatSchools rating
No schools nearby
We couldn't find any schools near this home.
Similar homes
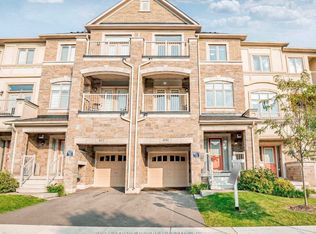
- C$899,0003 bd3 ba-- sqft212 Ellen Davidson Dr, Oakville, ON L6M 0V1For Sale
 MLS ID #W13824094, RE/MAX ABOUTOWNE REALTY CORP.. TRREB
 - C$1,024,9003 bd4 ba-- sqft101 Huguenot Rd, Oakville, ON L6H 0M3For Sale
 MLS ID #W13633722, ROYAL LEPAGE FLOWER CITY REALTY. TRREB
 - C$963,0983 bd3 ba-- sqft2140 Trafalgar Rd #48, Oakville, ON L6H 6K7New Construction
 MLS ID #W12649224, Century 21 Miller Real Estate Ltd.. TRREB
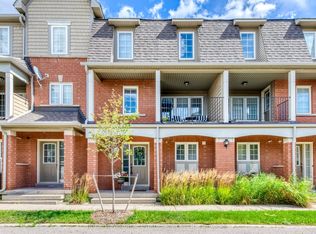
 - C$838,8003 bd3 ba-- sqft2360 Parkhaven Blvd #17, Oakville, ON L6H 7S6For Sale
 MLS ID #W13780548, ROYAL LEPAGE REAL ESTATE SERVICES LTD.. TRREB
