Welcome to 2442 Felhaber Crescent - a stylish and meticulously maintained 3-bedroom, 4-bathroom home offering approximately 1,850 sq. ft. of bright, open-concept living space, plus a fully finished basement with in-law suite potential. Nestled in the prestigious Joshua Creek neighbourhood, this home combines elegant design with thoughtful upgrades throughout. Step into a welcoming 2-storey foyer with a curved staircase and enjoy the freshly stained hardwood floors and refinished staircase that elevate the main level. The family-sized eat-in kitchen has received a modern facelift, including freshly painted cabinets, sleek new handles, and stainless steel appliances. The breakfast area overlooks a cozy great room with gas fireplace and walk-out to the fenced backyard with a large deck - perfect for entertaining or relaxing. Separate living and dining rooms offer great flow for hosting, while upstairs features three spacious bedrooms and two full baths, including a primary suite with walk-in closet and ensuite. The fully finished lower level is ideal for multi-generational living or rental potential, featuring a brand-new full bathroom, a newly designed laundry room, a large recreation/family room, and a second kitchen. Located close to top-rated schools, trails, parks, shopping, transit, and major highways -this is your chance to own a turn-key home in one of Oakville's most desirable communities.
For sale
C$1,149,000
2442 Felhaber Cres, Oakville, ON L6H 7N8
3beds
4baths
Single Family Residence
Built in ----
2,667 Square Feet Lot
$-- Zestimate®
C$--/sqft
C$-- HOA
What's special
Fully finished basementFreshly stained hardwood floorsRefinished staircaseFamily-sized eat-in kitchenFreshly painted cabinetsSleek new handlesStainless steel appliances
- 4 days |
- 19 |
- 3 |
Zillow last checked:
Listing updated:
Listed by:
CENTURY 21 INNOVATIVE REALTY INC.
Source: TRREB,MLS®#: W13703954 Originating MLS®#: Toronto Regional Real Estate Board
Originating MLS®#: Toronto Regional Real Estate BoardFacts & features
Interior
Bedrooms & bathrooms
- Bedrooms: 3
- Bathrooms: 4
Primary bedroom
- Level: Second
- Dimensions: 5.33 x 3.35
Bedroom 2
- Level: Second
- Dimensions: 3.65 x 3.04
Bedroom 3
- Level: Second
- Dimensions: 4.16 x 3.45
Breakfast
- Level: Main
- Dimensions: 2.54 x 2.74
Dining room
- Level: Main
- Dimensions: 4.07 x 5.23
Family room
- Level: Basement
- Dimensions: 3.96 x 4.96
Foyer
- Level: Main
- Dimensions: 3.87 x 2.05
Great room
- Level: Main
- Dimensions: 3.65 x 5.18
Kitchen
- Level: Basement
- Dimensions: 4.12 x 4.95
Kitchen
- Level: Main
- Dimensions: 3.15 x 2.43
Laundry
- Level: Basement
- Dimensions: 2 x 3
Living room
- Level: Main
- Dimensions: 4.07 x 5.23
Heating
- Forced Air, Gas
Cooling
- Central Air
Features
- Central Vacuum, In-Law Suite, Storage
- Basement: Finished
- Has fireplace: Yes
Interior area
- Living area range: 1500-2000 null
Property
Parking
- Total spaces: 3
- Parking features: Private Double, Garage Door Opener
- Has garage: Yes
Features
- Stories: 2
- Patio & porch: Deck
- Exterior features: Privacy
- Pool features: None
Lot
- Size: 2,667 Square Feet
- Features: Fenced Yard, Park, Public Transit, School, School Bus Route
Details
- Additional structures: Fence - Full, Playground
- Parcel number: 250631771
Construction
Type & style
- Home type: SingleFamily
- Property subtype: Single Family Residence
Materials
- Brick
- Foundation: Concrete
- Roof: Asphalt Shingle
Utilities & green energy
- Sewer: Sewer
Community & HOA
Community
- Security: Smoke Detector(s)
Location
- Region: Oakville
Financial & listing details
- Annual tax amount: C$5,651
- Date on market: 8/22/2026
Price history
Price history is unavailable.
Public tax history
Tax history is unavailable.
Climate risks
Neighborhood: Iroquois Ridge North
Nearby schools
GreatSchools rating
No schools nearby
We couldn't find any schools near this home.

- C$1,285,0003 bd4 ba1.6k sqft2426 Felhaber Cres, Oakville, ON L6H7N8Sold
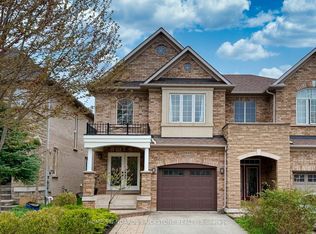
- C$1,349,9004 bd4 ba-- sqft2445 Felhaber Cres, Oakville, ON L6H7N8For Sale
- C$1,349,0004 bd4 ba-- sqft2455 Felhaber Cres, Oakville, ON L6H7N8For Sale

- C$1,8002 bd1 ba-- sqft2511 N Ridge Trl #BASEMENT, Oakville, ON L6H7N7For Rent
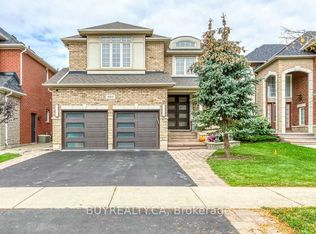
- C$--4 bd3 ba2.1k sqft1209 Agram Dr, Oakville, ON L6H7P1Off Market
- C$1,249,0003 bd4 ba-- sqft1233 Agram Dr, Oakville, ON L6H7P1For Sale
- C$1,830,0005 bd5 ba-- sqft2511 Felhaber Cres, Oakville, ON L6H7R8For Sale
- C$1,999,9994 bd5 ba-- sqft2476 Palmerston Rd, Oakville, ON L6H7L6For Sale
Similar homes
- C$1,149,0003 bd4 ba-- sqft183 Hopewell Rd, Oakville, ON L6H 5Y9For Sale
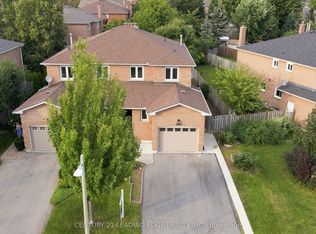 MLS ID #W13676770, CENTURY 21 LEADING EDGE REALTY INC.. TRREB
 - C$1,198,0003 bd3 ba-- sqft1333 Kestell Blvd, Oakville, ON L6H 0C8For Sale
 MLS ID #W13675354, EXP REALTY. TRREB
 - C$1,175,0003 bd3 ba-- sqft2460 Prince Michael Dr #55, Oakville, ON L6H 0G8For Sale
 MLS ID #W13238894, SUTTON GROUP REALTY SYSTEMS INC.. TRREB
 - C$939,9893 bd4 ba-- sqft2307 Stone Glen Cres, Oakville, ON L6M 0C9For Sale
 MLS ID #W13707766, ROYAL LEPAGE REAL ESTATE SERVICES LTD.. TRREB
 - C$1,129,9994 bd3 ba-- sqft2145 Redstone Cres, Oakville, ON L6M 5B2For SaleMLS ID #W13679030, CENTURY 21 PEOPLE`S CHOICE REALTY INC.. TRREB
- C$899,9003 bd3 ba-- sqft254 Giddings Cres, Milton, ON L9T 7A7For SaleMLS ID #W13711092, HOMELIFE SUPERSTARS REAL ESTATE LIMITED. TRREB
- C$989,0003 bd2 ba-- sqft1924 Balsam Ave, Mississauga, ON L5J 1L2For SaleMLS ID #W13639138, Royal LePage Real Estate Associates. TRREB
- C$939,0003 bd3 ba-- sqft3847 Densbury Dr, Mississauga, ON L5N 6Z3For SaleMLS ID #W13702638, SAM MCDADI REAL ESTATE INC.. TRREB
- C$1,125,0003 bd4 ba-- sqft5342 Crane Ct, Mississauga, ON L5V 2C4For SaleMLS ID #W13138660, HOMELIFE/MIRACLE REALTY LTD. TRREB
- C$1,228,0006 bd4 ba-- sqft3850 Forest Bluff Cres, Mississauga, ON L5N 7V1For SaleMLS ID #W13668308, RE/MAX REALTY SPECIALISTS INC.. TRREB
- C$1,139,0004 bd3 ba-- sqft2289 Khalsa Gate, Oakville, ON L6M 1P4For SaleMLS ID #W13507086, SOTHEBY'S INTERNATIONAL REALTY CANADA. TRREB
- C$1,089,0004 bd4 ba-- sqft1454 Chretien St, Milton, ON L9E 1J1For SaleMLS ID #W13543586, RE/MAX ESCARPMENT REALTY INC.. TRREB
- C$1,259,0005 bd4 ba-- sqft512 Hawthorne Cres, Milton, ON L9T 4N8For SaleMLS ID #W13682188, RE/MAX TWIN CITY REALTY INC.. TRREB
- C$1,099,0004 bd4 ba-- sqft5578 Waterwind Cres, Mississauga, ON L5M 0G2For SaleMLS ID #W13659828, REMAX YOUR COMMUNITY REALTY. TRREB
- C$1,298,8803 bd3 ba-- sqft4119 Continental Dr, Burlington, ON L7M 4L1For SaleMLS ID #W13683202, Royal LePage Real Estate Associates. TRREB
- C$1,325,0005 bd4 ba-- sqft3955 Foxwood Ave, Mississauga, ON L5N 7V4For SaleMLS ID #W13676866, ROYAL LEPAGE REAL ESTATE SERVICES LTD.. TRREB
- C$1,199,1003 bd3 ba-- sqft2435 Coho Way N, Oakville, ON L6M 0G7For SaleMLS ID #W13486954, RE/MAX REAL ESTATE CENTRE INC.. TRREB
- C$1,049,0003 bd4 ba-- sqft3814 Ridgepoint Way, Mississauga, ON L5N 7T7For SaleMLS ID #W13242942, ROYAL LEPAGE CERTIFIED REALTY. TRREB
- C$1,295,0006 bd4 ba-- sqft729 Turrell Cres, Milton, ON L9T 5L4For SaleMLS ID #W13660076, ROYAL LEPAGE CERTIFIED REALTY. TRREB
- C$1,524,9005 bd4 ba-- sqft2425 Quetico Cres, Oakville, ON L6M 0R4For SaleMLS ID #W13682450, RE/MAX REAL ESTATE CENTRE INC.. TRREB
