Beautiful Townhome In Prestigious Joshua Creek. Lovely Home With Bright Open Concept Kitch W/ Granite Cntrs, Hrdwd Flrs Throughout Main & Upper Levels. Door To Garage. Eat-In Kitchen Area With Access To The Backyard. 9Ft Ceilings On Main Flr. Liv/Din Rm Offers Gas Fireplace & W/O To Yard. Convenient 2nd Flr Laundry. Master W/ W/I Closet & 5 Pc Ensuite. Fully Fenced Private Yard. Top Rated Schools & Close To Shopping & Qew/403/407. *** Lease to Own option is available ***
For sale
C$1,198,000
1333 Kestell Blvd, Oakville, ON L6H 0C8
3beds
3baths
Townhouse
Built in ----
2,499 Square Feet Lot
$-- Zestimate®
C$--/sqft
C$-- HOA
What's special
Door to garageFully fenced private yard
- 5 days |
- 13 |
- 1 |
Zillow last checked:
Listing updated:
Listed by:
EXP REALTY
Source: TRREB,MLS®#: W13675354 Originating MLS®#: Toronto Regional Real Estate Board
Originating MLS®#: Toronto Regional Real Estate BoardFacts & features
Interior
Bedrooms & bathrooms
- Bedrooms: 3
- Bathrooms: 3
Heating
- Forced Air, Gas
Cooling
- Central Air
Features
- Central Vacuum
- Flooring: Carpet Free
- Basement: Unfinished
- Has fireplace: Yes
Interior area
- Living area range: 1500-2000 null
Property
Parking
- Total spaces: 2
- Parking features: Garage
- Has garage: Yes
Features
- Stories: 2
- Pool features: None
Lot
- Size: 2,499 Square Feet
Details
- Parcel number: 250633464
- Other equipment: Sump Pump
Construction
Type & style
- Home type: Townhouse
- Property subtype: Townhouse
Materials
- Brick
- Foundation: Unknown
- Roof: Asphalt Shingle
Utilities & green energy
- Sewer: Sewer
Community & HOA
Location
- Region: Oakville
Financial & listing details
- Annual tax amount: C$5,208
- Date on market: 8/14/2026
Price history
Price history is unavailable.
Public tax history
Tax history is unavailable.
Climate risks
Neighborhood: Iroquois Ridge North
Nearby schools
GreatSchools rating
No schools nearby
We couldn't find any schools near this home.
- C$3,8003 bd3 ba-- sqft1290 Craigleith Rd, Oakville, ON L6H0B6For Rent
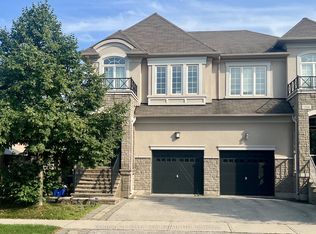
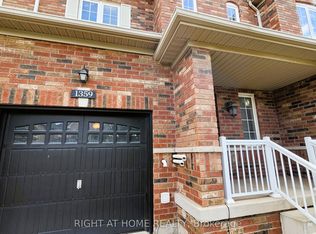
- C$1,149,0003 bd4 ba-- sqft1359 Kestell Blvd, Oakville, ON L6H0C9For Sale
- C$1,9503 bd1 ba-- sqft1305 Kestell Blvd, Oakville, ON L6H0B9For Rent

- C$5,7004 bd4 ba-- sqft2486 Wasaga Dr, Oakville, ON L6H0E1For Rent

- C$499,9001 bd1 ba-- sqft2470 Prince Michael Dr E #414, Oakville, ON L6H0G9For Sale
- C$--2 bd2 ba1k sqft2470 Prince Michael Dr #404, Oakville, ON L6H0G9Off Market
- C$538,9002 bd1 ba-- sqft2470 Prince Michael Dr #210, Oakville, ON L6H0G9For Sale
- C$--2 bd2 ba1k sqft2470 Prince Michael Dr, Oakville, ON L6H0G9Off Market
Similar homes
- C$1,280,0003 bd4 ba-- sqft1233 Agram Dr, Oakville, ON L6H 7P1For Sale
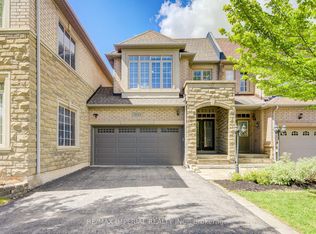 MLS ID #W13472504, RE/MAX IMPERIAL REALTY INC.. TRREB
 - C$1,024,9003 bd4 ba-- sqft101 Huguenot Rd, Oakville, ON L6H 0M3For Sale
 MLS ID #W13633722, ROYAL LEPAGE FLOWER CITY REALTY. TRREB
 - C$1,179,0004 bd3 ba-- sqft1194 Potters Wheel Cres, Oakville, ON L6M 1J2For Sale
 MLS ID #W13670228, Royal LePage Real Estate Services Ltd., Brokerage. TRREB
 - C$999,9005 bd4 ba-- sqft248 Ellen Davidson Dr, Oakville, ON L6M 0V2For Sale
 MLS ID #W13673164, ROYAL LEPAGE TERREQUITY SW REALTY. TRREB
 - C$1,198,5003 bd3 ba-- sqft2020 Colonel William Pkwy, Oakville, ON L6M 0L9For SaleMLS ID #W13236724, RE/MAX ABOUTOWNE REALTY CORP.. TRREB
- C$1,125,0003 bd3 ba-- sqft3045 Gladeside Ave #19, Oakville, ON L6M 0R3For SaleMLS ID #W13506392, ROYAL LEPAGE REAL ESTATE SERVICES LTD.. TRREB
- C$1,190,0003 bd4 ba-- sqft5522 Holbrook Rd, Mississauga, ON L5M 5G4For SaleMLS ID #W13673606, CENTURY 21 PERCY FULTON LTD.. TRREB
- C$998,0003 bd4 ba-- sqftThe Brownstones, Oakville, ON L6H 7J1For SaleMLS ID #W13538596, Sotheby's International Realty Canada, Brokerage. TRREB
- C$1,180,0004 bd4 ba-- sqft5550 10th Line W, Mississauga, ON L5M 0G2For SaleMLS ID #W13595322, RE/MAX ABOUTOWNE REALTY CORP.. TRREB
- C$1,249,0004 bd3 ba-- sqft3051 Isaac Ave, Oakville, ON L6M 0S6For SaleMLS ID #W13469444, RE/MAX REAL ESTATE CENTRE INC.. TRREB
- C$975,0003 bd4 ba-- sqft2307 Stone Glen Cres, Oakville, ON L6M 0C9For SaleMLS ID #W13596342, ROYAL LEPAGE REAL ESTATE SERVICES LTD.. TRREB
- C$1,048,0003 bd3 ba-- sqft2189 Postmaster Dr #15, Oakville, ON L6M 4E6For SaleMLS ID #W13643192, ROYAL LEPAGE REAL ESTATE SERVICES LTD.. TRREB
- C$1,228,0006 bd4 ba-- sqft3850 Forest Bluff Cres, Mississauga, ON L5N 7V1For SaleMLS ID #W13668308, RE/MAX REALTY SPECIALISTS INC.. TRREB
- C$1,419,0004 bd3 ba-- sqft215 Roxton Rd, Oakville, ON L6H 6M9For SaleMLS ID #W13538200, CENTURY 21 MILLER REAL ESTATE LTD.. TRREB
- C$1,488,8004 bd4 ba-- sqft365 Lynn Pl, Oakville, ON L6H 2C5For SaleMLS ID #W13654162, RE/MAX REAL ESTATE CENTRE INC.. TRREB
- C$930,0003 bd4 ba-- sqft745 Farmstead Dr #21, Milton, ON L9T 8B1For SaleMLS ID #W13643980, SOTHEBY'S INTERNATIONAL REALTY CANADA. TRREB
- C$1,079,9004 bd4 ba-- sqft556 Juneberry Ct, Milton, ON L9E 1M8For SaleMLS ID #W13657492, ROYAL LEPAGE REAL ESTATE SERVICES LTD.. TRREB
- C$1,395,0004 bd4 ba-- sqft2460 Springforest Dr, Oakville, ON L6M 0A1For SaleMLS ID #W13437120, ROYAL LEPAGE REAL ESTATE SERVICES LTD.. TRREB
- C$949,0004 bd4 ba-- sqft5290 Brookwood Ct, Mississauga, ON L5V 2K6For SaleMLS ID #W13677230, ROYAL LEPAGE REAL ESTATE SERVICES LTD.. TRREB
- C$1,299,0004 bd4 ba-- sqft2296 Owlridge Dr, Oakville, ON L6M 3V4For SaleMLS ID #W13241604, CENTURY 21 PEOPLE`S CHOICE REALTY INC.. TRREB
