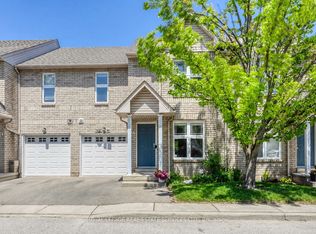
Beautifully maintained and filled with natural light, this upscale 2-storey executive freehold townhouse is perfectly positioned in sought-after Bronte Creek, set within a premium private setting surrounded by woodlands and green space. Offering 3 spacious bedrooms, 2.5 bathrooms, and a bright, functional layout, this home features hardwood flooring throughout the main level, a solid wood staircase, pot lights, fresh paint, new broadloom, and thoughtful designer upgrades throughout. The modern kitchen is both stylish and practical, featuring stainless steel appliances, quartz countertops, white shaker-style cabinetry with sleek black hardware, double undermount sink and excellent prep space and storage. A statement light fixture defines the breakfast area, where a walkout leads to the large private deck and fully fenced backyard, creating an ideal flow for everyday living and entertaining. Upstairs, the spacious primary bedroom offers a lovely 4-piece ensuite with a soaker tub and separate shower, while second-floor laundry adds everyday convenience. The large unfinished basement provides excellent potential to customize the space to suit your needs. Impeccably kept and spotless throughout, this home also offers the option to be furnished. Ideally located close to Bronte Creek Provincial Park, ravine trails, parks, excellent schools, Oakville Trafalgar Memorial Hospital, shopping, highways, and the GO Station. A beautiful Bronte Creek home in an exceptional location. Some photos have been virtually staged.
For sale
C$1,198,500
2020 Colonel William Pkwy, Oakville, ON L6M 0L9
3beds
3baths
Townhouse
Built in ----
2,337 Square Feet Lot
$-- Zestimate®
C$--/sqft
C$-- HOA
What's special
Bright functional layoutSolid wood staircasePot lightsFresh paintNew broadloomThoughtful designer upgrades throughoutModern kitchen
- 19 days |
- 12 |
- 0 |
Zillow last checked:
Listing updated:
Listed by:
RE/MAX ABOUTOWNE REALTY CORP.
Source: TRREB,MLS®#: W13236724 Originating MLS®#: Toronto Regional Real Estate Board
Originating MLS®#: Toronto Regional Real Estate BoardFacts & features
Interior
Bedrooms & bathrooms
- Bedrooms: 3
- Bathrooms: 3
Heating
- Forced Air, Gas
Cooling
- Central Air
Features
- None
- Basement: Full,Unfinished
- Has fireplace: Yes
- Fireplace features: Natural Gas
Interior area
- Living area range: 1500-2000 null
Video & virtual tour
Property
Parking
- Total spaces: 2
- Parking features: Private
- Has garage: Yes
Features
- Stories: 2
- Pool features: None
Lot
- Size: 2,337 Square Feet
- Features: Park, Place Of Worship, Rec./Commun.Centre, School, Campground, Greenbelt/Conservation
Details
- Parcel number: 249262376
Construction
Type & style
- Home type: Townhouse
- Property subtype: Townhouse
Materials
- Brick
- Foundation: Poured Concrete
- Roof: Asphalt Shingle
Utilities & green energy
- Sewer: Sewer
Community & HOA
Location
- Region: Oakville
Financial & listing details
- Annual tax amount: C$4,665
- Date on market: 7/17/2026
R
RE/MAX ABOUTOWNE REALTY CORP.
By pressing Contact Agent, you agree that the real estate professional identified above may call/text you about your search, which may involve use of automated means and pre-recorded/artificial voices. You don't need to consent as a condition of buying any property, goods, or services. Message/data rates may apply. You also agree to our Terms of Use. Zillow does not endorse any real estate professionals. We may share information about your recent and future site activity with your agent to help them understand what you're looking for in a home.
Price history
Price history is unavailable.
Public tax history
Tax history is unavailable.
Climate risks
Neighborhood: L6M
Nearby schools
GreatSchools rating
No schools nearby
We couldn't find any schools near this home.
- C$4,0003 bd3 ba-- sqft2019 Trawden Way #11, Oakville, ON L6M0M3For Rent

- C$1,145,0004 bd4 ba-- sqft2019 Trawden Way #57, Oakville, ON L6M0M3For Sale

- C$---- bd-- ba-- sqft2019 Trawden Way #43, Oakville, ON L6M0M3Off Market
- C$1,720,0004 bd4 ba2.2k sqft3082 Ingleton Ln, Oakville, ON L6M5E2For Sale

- C$--5 bd5 ba-- sqft3145 Saddleworth Cres, Oakville, ON L6M0A8Off Market
- C$1,164,0003 bd3 ba1.2k sqft2590 Carberry Way #2, Oakville, ON L6M5G2Sold
- C$--4 bd4 ba4.7k sqft3161 Saddleworth Cres, Oakville, ON L6M0A8Off Market
- C$2,198,0004 bd5 ba-- sqft2508 Hemmford Dr, Oakville, ON L6M4R6For Sale
Similar homes
- C$989,0003 bd3 ba-- sqft2006 Erika Ct, Oakville, ON L6M 4R4For Sale
 MLS ID #W13646046, RE/MAX ESCARPMENT REALTY INC.. TRREB
 - C$1,048,0003 bd3 ba-- sqft2189 Postmaster Dr #15, Oakville, ON L6M 4E6For Sale
 MLS ID #W13643192, ROYAL LEPAGE REAL ESTATE SERVICES LTD.. TRREB
 - C$1,249,0004 bd4 ba-- sqft2278 Dunforest Cres, Oakville, ON L6M 4X3For Sale
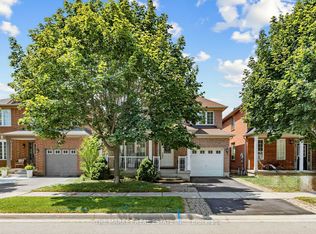 MLS ID #W13594054, THE MARKET REAL ESTATE INC.. TRREB
 - C$1,125,0003 bd3 ba-- sqft3045 Gladeside Ave #19, Oakville, ON L6M 0R3For Sale
 MLS ID #W13506392, ROYAL LEPAGE REAL ESTATE SERVICES LTD.. TRREB
 - C$1,395,0004 bd4 ba-- sqft2460 Springforest Dr, Oakville, ON L6M 0A1For SaleMLS ID #W13437120, ROYAL LEPAGE REAL ESTATE SERVICES LTD.. TRREB
- C$1,298,0003 bd3 ba-- sqft2293 Oakhaven Dr, Oakville, ON L6M 3Y9For SaleMLS ID #W13582150, RE/MAX ATRIUM HOME REALTY. TRREB
- C$1,199,0003 bd3 ba-- sqft1333 Kestell Blvd, Oakville, ON L6H 0C8For SaleMLS ID #W13014058, ROYAL LEPAGE REAL ESTATE SERVICES LTD.. TRREB
- C$959,9004 bd4 ba-- sqft2418 Adamvale Cres, Oakville, ON L6M 0E1For SaleMLS ID #W13536136, ROYAL LEPAGE SIGNATURE REALTY. TRREB
- C$1,049,0003 bd4 ba-- sqft1023 Runnymead Cres, Oakville, ON L6M 1C5For SaleMLS ID #W13459858, SUTTON GROUP QUANTUM REALTY INC.. TRREB
- C$996,0003 bd4 ba-- sqft2350 Natasha Cir, Oakville, ON L6M 1N9For SaleMLS ID #W13149630, RE/MAX REAL ESTATE CENTRE INC.. TRREB
- C$1,358,0004 bd4 ba-- sqft2517 Pine Glen Rd, Oakville, ON L6M 0R7For SaleMLS ID #W13549254, ROYAL LEPAGE REAL ESTATE SERVICES LTD.. TRREB
- C$1,749,9004 bd4 ba-- sqft2400 Spring Meadow Way, Oakville, ON L6M 0R6For SaleMLS ID #W13637016, RE/MAX Escarpment Realty Inc., Brokerage. TRREB
- C$988,8883 bd4 ba-- sqft233 Duskywing Way #48, Oakville, ON L6L 0C5For SaleMLS ID #W13598094, CENTURY 21 ASSOCIATES INC.. TRREB
- C$848,0004 bd3 ba-- sqft1148 Westview Ter, Oakville, ON L6M 3M1For SaleMLS ID #W13619954, ROYAL LEPAGE TERREQUITY REALTY. TRREB
- C$1,194,9004 bd3 ba-- sqft395 Malboeuf Ct, Milton, ON L9T 7Y3For SaleMLS ID #W13632972, ROYAL LEPAGE MEADOWTOWNE REALTY. TRREB
- C$899,0003 bd3 ba-- sqft514 Thelma St, Burlington, ON L7L 6W8For SaleMLS ID #W13607646, RE/MAX PROFESSIONALS INC.. TRREB
- C$930,0003 bd4 ba-- sqft745 Farmstead Dr #21, Milton, ON L9T 8B1For SaleMLS ID #W13643980, SOTHEBY'S INTERNATIONAL REALTY CANADA. TRREB
- C$689,0003 bd2 ba-- sqft5061 Pinedale Ave #102, Burlington, ON L7L 5J6For SaleMLS ID #W13644912, SUTTON GROUP QUANTUM REALTY INC.. TRREB
- C$1,099,9993 bd3 ba-- sqft2597 Addingham Cres, Oakville, ON L6J 7K6For SaleMLS ID #W13463118, RE/MAX ESCARPMENT REALTY INC.. TRREB
- C$989,0004 bd3 ba-- sqft3034 8th Line, Oakville, ON L6H 0S5For SaleMLS ID #W13618534, HOMELIFE NEW WORLD REALTY INC.. TRREB
