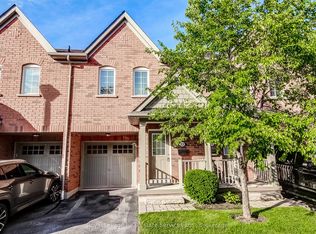
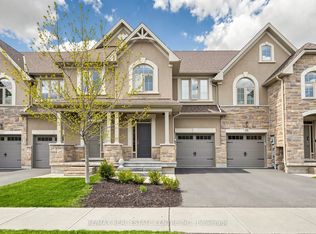
The Woodlands Executive TH complex in south Oakville! Absolutely stunning! Professionally decorated End Unit Backing onto the forest with a Finished walk out basement and a main floor Balcony! 1989 Square Feet of finished living space. Truly beautiful and in move in condition. Hardwood floors throughout, Lots of closet space throughout, granite kitchen counters, subway tile backsplash, Newly finished Custom Laundry room with built in cabinets/storage & renovated powder room (2025). Short walk to the lake, beautiful Shell Park, 20 minute walk to white sand beach, 30 minute walk to Bronte Shops and Harbour, 5 minute walk to Food Basics, yoga, pilates, medical centre, pub! Amazing Walk Score! Easy highway access, very well managed complex in sought after south oakville! Lovingly maintained and updated by the same owner for over 10 years! Floor plan available
For sale
C$988,888
233 Duskywing Way #48, Oakville, ON L6L 0C5
3beds
4baths
Townhouse
Built in ----
-- sqft lot
$-- Zestimate®
C$--/sqft
C$428/mo HOA
What's special
Professionally decorated end unitBacking onto the forestFinished walk out basementMain floor balconyHardwood floors throughoutGranite kitchen countersSubway tile backsplash
- 48 days
- 27
- 3
Zillow last checked:
Listing updated:
Listed by:
CENTURY 21 ASSOCIATES INC.
Source: TRREB,MLS®#: W13598094 Originating MLS®#: Toronto Regional Real Estate Board
Originating MLS®#: Toronto Regional Real Estate BoardFacts & features
Interior
Bedrooms & bathrooms
- Bedrooms: 3
- Bathrooms: 4
Primary bedroom
- Level: Second
- Dimensions: 5.08 x 3.73
Bedroom 2
- Level: Second
- Dimensions: 3.73 x 2.97
Bedroom 3
- Level: Second
- Dimensions: 3.81 x 3.03
Breakfast
- Level: Ground
- Dimensions: 2.44 x 2.18
Dining room
- Level: Ground
- Dimensions: 7.01 x 2.87
Kitchen
- Level: Ground
- Dimensions: 4.32 x 2.18
Laundry
- Level: Lower
- Dimensions: 2.74 x 2.31
Living room
- Level: Ground
- Dimensions: 7.01 x 2.87
Recreation
- Level: Lower
- Dimensions: 6.35 x 5.03
Heating
- Forced Air, Gas
Cooling
- Central Air
Appliances
- Laundry: In Basement, Laundry Room
Features
- Basement: Finished with Walk-Out
- Has fireplace: No
Interior area
- Living area range: 1400-1599 null
Video & virtual tour
Property
Parking
- Total spaces: 2
- Parking features: Private, Inside Entrance, Garage Door Opener
- Has garage: Yes
Features
- Stories: 2
- Patio & porch: Patio
- Exterior features: Awning(s), Backs On Green Belt, Privacy, Open Balcony
- Has view: Yes
- View description: Forest
- Waterfront features: None
Lot
- Features: Wooded/Treed
- Topography: Flat,Wooded/Treed
Details
- Parcel number: 258770048
Construction
Type & style
- Home type: Townhouse
- Property subtype: Townhouse
Materials
- Brick
- Foundation: Poured Concrete
- Roof: Asphalt Shingle
Details
- Builder name: Daniels
Community & HOA
Community
- Security: Carbon Monoxide Detector(s), Smoke Detector(s)
HOA
- Services included: Common Elements Included, Building Insurance Included, Parking Included
- HOA fee: C$428 monthly
- HOA name: HSCC
Location
- Region: Oakville
Financial & listing details
- Annual tax amount: C$4,930
- Date on market: 7/23/2026
Price history
Price history is unavailable.
Public tax history
Tax history is unavailable.
Climate risks
Neighborhood: Bronte
Nearby schools
GreatSchools rating
No schools nearby
We couldn't find any schools near this home.

Similar homes
- C$999,0003 bd4 ba-- sqft1023 Runnymead Cres, Oakville, ON L6M 1C5For Sale
 MLS ID #W13751460, SUTTON GROUP QUANTUM REALTY INC.. TRREB
 - C$979,8003 bd3 ba-- sqft4055 Forest Run Ave S #54, Burlington, ON L7M 5B8For Sale
 MLS ID #W13719828, SUTTON GROUP - SUMMIT REALTY INC.. TRREB
 - C$1,048,0003 bd3 ba-- sqft2189 Postmaster Dr #15, Oakville, ON L6M 4E6For Sale
 MLS ID #W13643192, ROYAL LEPAGE REAL ESTATE SERVICES LTD.. TRREB
 - C$996,0003 bd4 ba-- sqft2350 Natasha Cir, Oakville, ON L6M 1N9For Sale
 MLS ID #W13149630, RE/MAX REAL ESTATE CENTRE INC.. TRREB
